
Inscription par: PropTX - IDX / Listed By: Royal Lepage Kawartha Lakes Realty Inc.
222 O'Reilly Lane Kawartha Lakes, ON K0M 2C0
En vigueur
689 000 $ (CAD)
HORAIRES DES PORTES OUVERTES
-
OUVERTESDim, Août 301:00 pm - 3:00 pm

Description
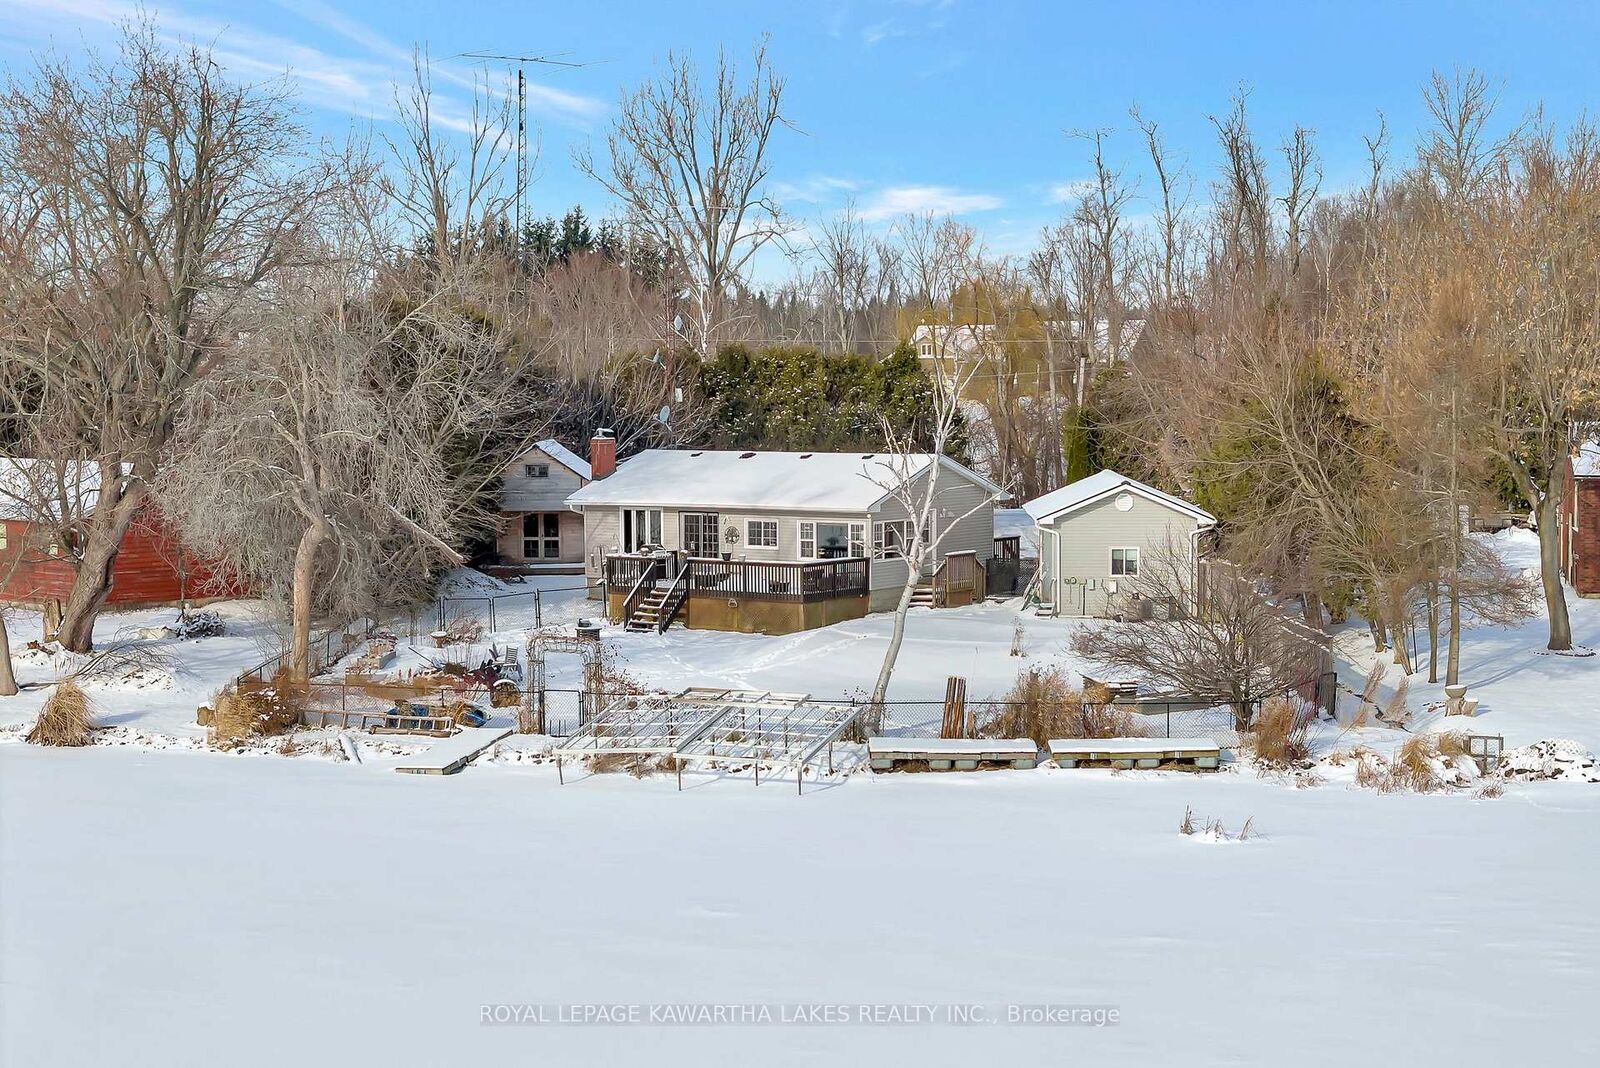
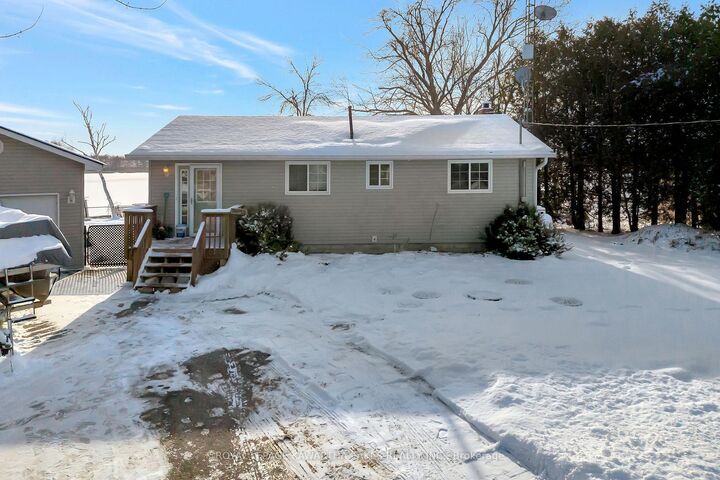
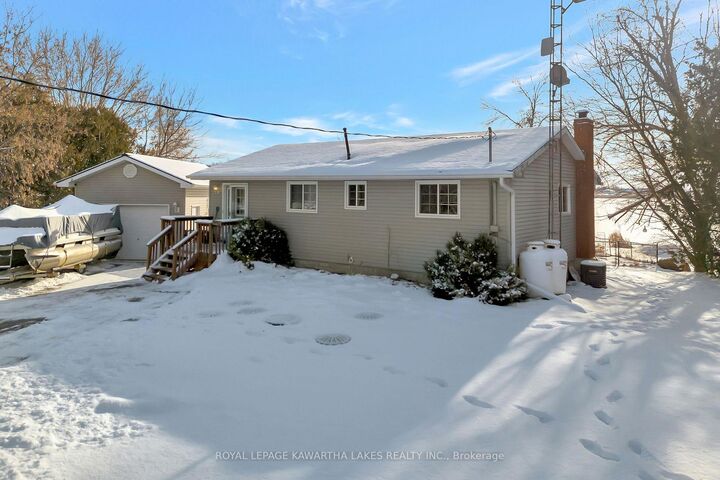
Welcome to year-round waterfront living on Lake Scugog, part of the renowned Trent-Severn Waterway. This well-maintained 2-bedroom home with main-floor laundry and a versatile den-ideal for a home office-offers comfortable, low-stress lakeside living.The functional interior features a modernized kitchen with granite countertops and stainless steel appliances, plus year-round comfort with propane forced-air heating, central air conditioning, and upgraded attic insulation.Enjoy the outdoors with a saltwater inground pool, aluminum and cedar dock, and a newer bunkie with loft and metal roof-perfect for hosting guests. An oversized detached 1-car garage with metal roof provides ample space for storage and recreational gear.Extensively maintained with key upgrades including a Class 4 septic system, upgraded drilled well, whole-home water purification system, 200-amp electrical service, and a new pool pump, offering peace of mind and ease of ownership.Ideal for downsizers, professionals, or weekenders seeking a lifestyle property-not a project-on one of Ontario's most celebrated waterways.
MLS®:
X12943082
X12943082
Les impôts
$3,139(2025)
$3,139(2025)
Surface Terrain
0.44 acres
0.44 acres
Catégorie
Single-Family Home
Single-Family Home
Style
Bungalow
Bungalow
Vue
Bay, Panoramic, Skyline, Lake, Water, Pool
Bay, Panoramic, Skyline, Lake, Water, Pool
Ville
Kawartha Lakes
Kawartha Lakes
Communauté
Little Britain
Little Britain
Listed By
Royal Lepage Kawartha Lakes Realty Inc.
Source
PropTX - IDX
Dernière vérification Août 28 2026 à 11:24 PM EDT
PropTX - IDX
Dernière vérification Août 28 2026 à 11:24 PM EDT
Détails sur les salles de bains
Caractéristiques Intérieures
- Water Softener
- Propane Tank
- Water Treatment
- Water Heater Owned
- Primary Bedroom - Main Floor
Caractéristiques de la propriété
- Foundation: Concrete Block
- Foundation: Perimeter Wall
Chauffage et refroidissement
- Forced Air
- Central Air
Informations sur les sous-sols
- Crawl Space
Informations sur le pool
- Inground
- Salt
Caractéristiques extérieures
- Vinyl Siding
- Toit: Asphalt Shingle
Informations sur les services publics
- Sewer: Septic
- Fuel: Propane
- Energy: Energy Certificate: No
Garage
- Detached
Stationnement
- Private
Étages
- 1
Historique des prix des annonces
Date
Événement
Prix
% Variation en
$ (+/-)
Août 27, 2026
Prix modifié
689 000 $
-1%
-10 000 $
Août 13, 2026
Prix modifié
699 000 $
-5%
-40 000 $
Juin 25, 2026
Prix modifié
739 000 $
-3%
-21 000 $
Mai 14, 2026
Prix modifié
760 000 $
-5%
-39 900 $
Disclaimer: Copyright 2026 Toronto IDX. All rights reserved. This information is deemed reliable, but not guaranteed. The information being provided is for consumers’ personal, non-commercial use and may not be used for any purpose other than to identify prospective properties consumers may be interested in purchasing. Data last updated 8/28/26 16:24

