
Inscription par: PropTX - IDX / Listed By: Affinity Group Pinnacle Realty Ltd.
164 St Joseph Road Kawartha Lakes, ON K9V 0R6
En vigueur
789 900 $ (CAD)
HORAIRES DES PORTES OUVERTES
-
OUVERTESSam, Août 2912 noon - 2:00 pm
Description
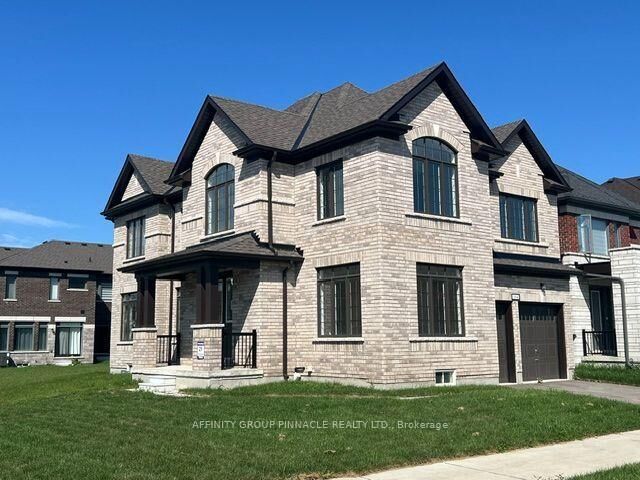
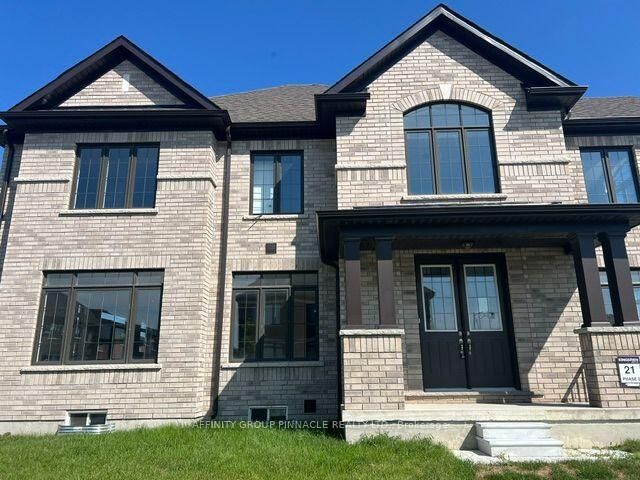
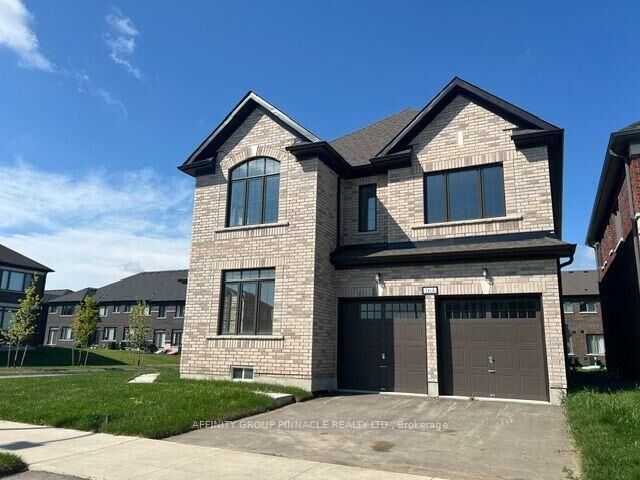
Welcome to this stunning brand-new all-brick two-storey home, thoughtfully designed with spacious living and modern family comfort in mind. From the moment you step inside, the impressive foyer with soaring 18-foot ceilings creates a bright and welcoming first impression. The main floor features beautiful hardwood flooring throughout, a spacious great room with a cozy gas fireplace, and a versatile den ideal for a home office or quiet retreat. The generous kitchen offers plenty of workspace and storage, with a convenient walkout to the back deck-perfect for entertaining or enjoying outdoor living. A striking hardwood staircase leads to the second floor, where you'll find four spacious bedrooms, including a well-appointed primary suite, along with two full bathrooms and the added convenience of a dedicated second-floor laundry room. With 2.5 bathrooms in total, there is plenty of space for the whole family. The double-car garage provides ample parking and storage, while the all-brick exterior offers timeless curb appeal. Brand new, spacious, stylish, and move-in ready, this exceptional home is the perfect blend of quality, comfort, and modern living.
MLS®:
X13682796
X13682796
Les impôts
$664(2025)
$664(2025)
Catégorie
Single-Family Home
Single-Family Home
Style
2-Storey
2-Storey
Ville
Kawartha Lakes
Kawartha Lakes
Communauté
Lindsay
Lindsay
Listed By
Affinity Group Pinnacle Realty Ltd.
Source
PropTX - IDX
Dernière vérification Août 29 2026 à 4:09 AM EDT
PropTX - IDX
Dernière vérification Août 29 2026 à 4:09 AM EDT
Détails sur les salles de bains
Caractéristiques Intérieures
- Sump Pump
- On Demand Water Heater
- Erv/Hrv
Caractéristiques de la propriété
- Cheminée: Natural Gas
- Foundation: Poured Concrete
Chauffage et refroidissement
- Forced Air
- Central Air
Informations sur les sous-sols
- Full
- Unfinished
Informations sur le pool
- None
Caractéristiques extérieures
- Brick
- Toit: Asphalt Shingle
Informations sur les services publics
- Sewer: Sewer
- Fuel: Gas
- Energy: Energy Certificate: No
Garage
- Attached
Stationnement
- Private
Étages
- 2
Disclaimer: Copyright 2026 Toronto IDX. All rights reserved. This information is deemed reliable, but not guaranteed. The information being provided is for consumers’ personal, non-commercial use and may not be used for any purpose other than to identify prospective properties consumers may be interested in purchasing. Data last updated 8/28/26 21:09

