
Inscription par: ITSO / Listed By: Pay It Forward Realty
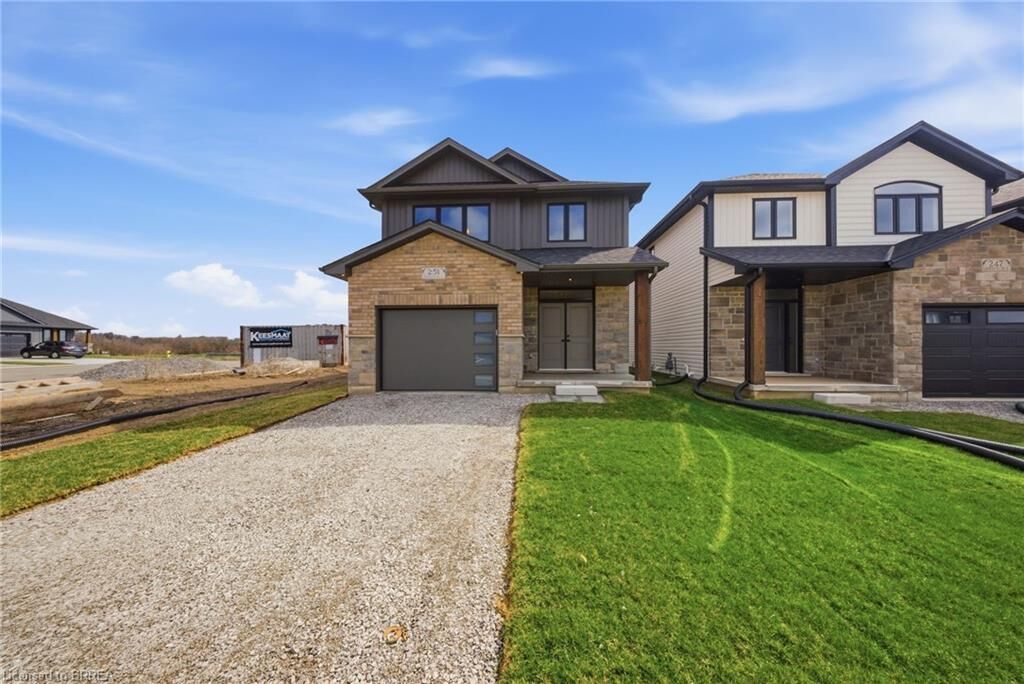
251 Lafayette Street E Jarvis, ON N0A 1J0
En vigueur (4 Jours)
699 654 $ (CAD)
MLS®:
40856458
40856458
Catégorie
Single-Family Home
Single-Family Home
Année de Construction
2025
2025
Style
Traditional
Traditional
Vue
Pasture
Pasture
Ville
Haldimand County
Haldimand County
Listed By
Eric Gaudreau, Pay It Forward Realty
Source
ITSO
Dernière vérification Août 29 2026 à 1:39 AM EDT
ITSO
Dernière vérification Août 29 2026 à 1:39 AM EDT
Détails sur les salles de bains
- Salles de bains: 2
- Salle d’eau: 1
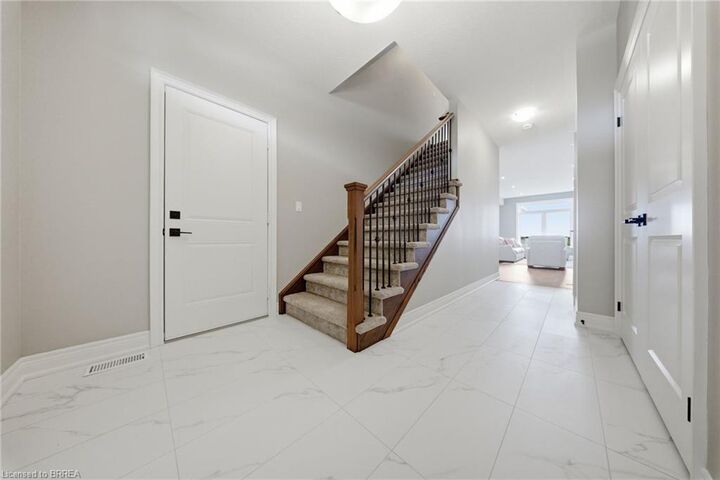
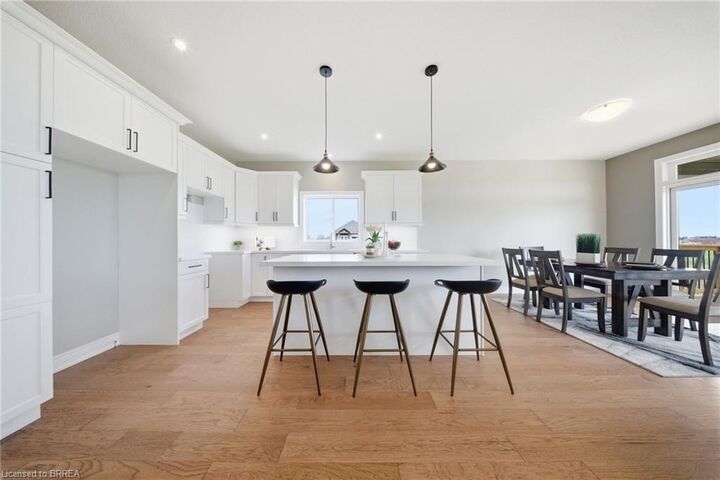
Caractéristiques Intérieures
- Auto Garage Door Remote(s)
- Central Vacuum Roughed-In
- Air Exchanger
- Laundry: Upper Level
- Laundry: Laundry Room
- Instant Hot Water
Informations sur le lot
- Rectangular
- Schools
- Urban
- School Bus Route
- Place of Worship
- Library
Caractéristiques de la propriété
- Foundation: Poured Concrete
Chauffage et refroidissement
- Forced Air
- Natural Gas
- Central Air
Informations sur les sous-sols
- Full
- Unfinished
- Sump Pump
Caractéristiques extérieures
- Toit: Fiberglass
Informations sur les services publics
- Sewer: Sewer (Municipal)
Garage
- Attached Garage
Stationnement
- Attached Garage
- Garage Door Opener
- Total: 2
Étages
- 2
Surface Habitable
- 1,854 pi. ca.
Disclaimer: Listing content protected by copyright and licensed by Information Technology Systems Ontario: Data last updated: 8/28/26 18:39


Description