1680 Timmins Avenue Innisfil, ON L9S 1S8
Inscription par: PropTX - IDX / Listed By: Re/Max Hallmark Peggy Hill Group Realty

  1680 Timmins Avenue Innisfil, ON L9S 1S8

En vigueur
824 900 $ (CAD)

4
CAC
3
SDB
1100-1500
PI. CA.

Description

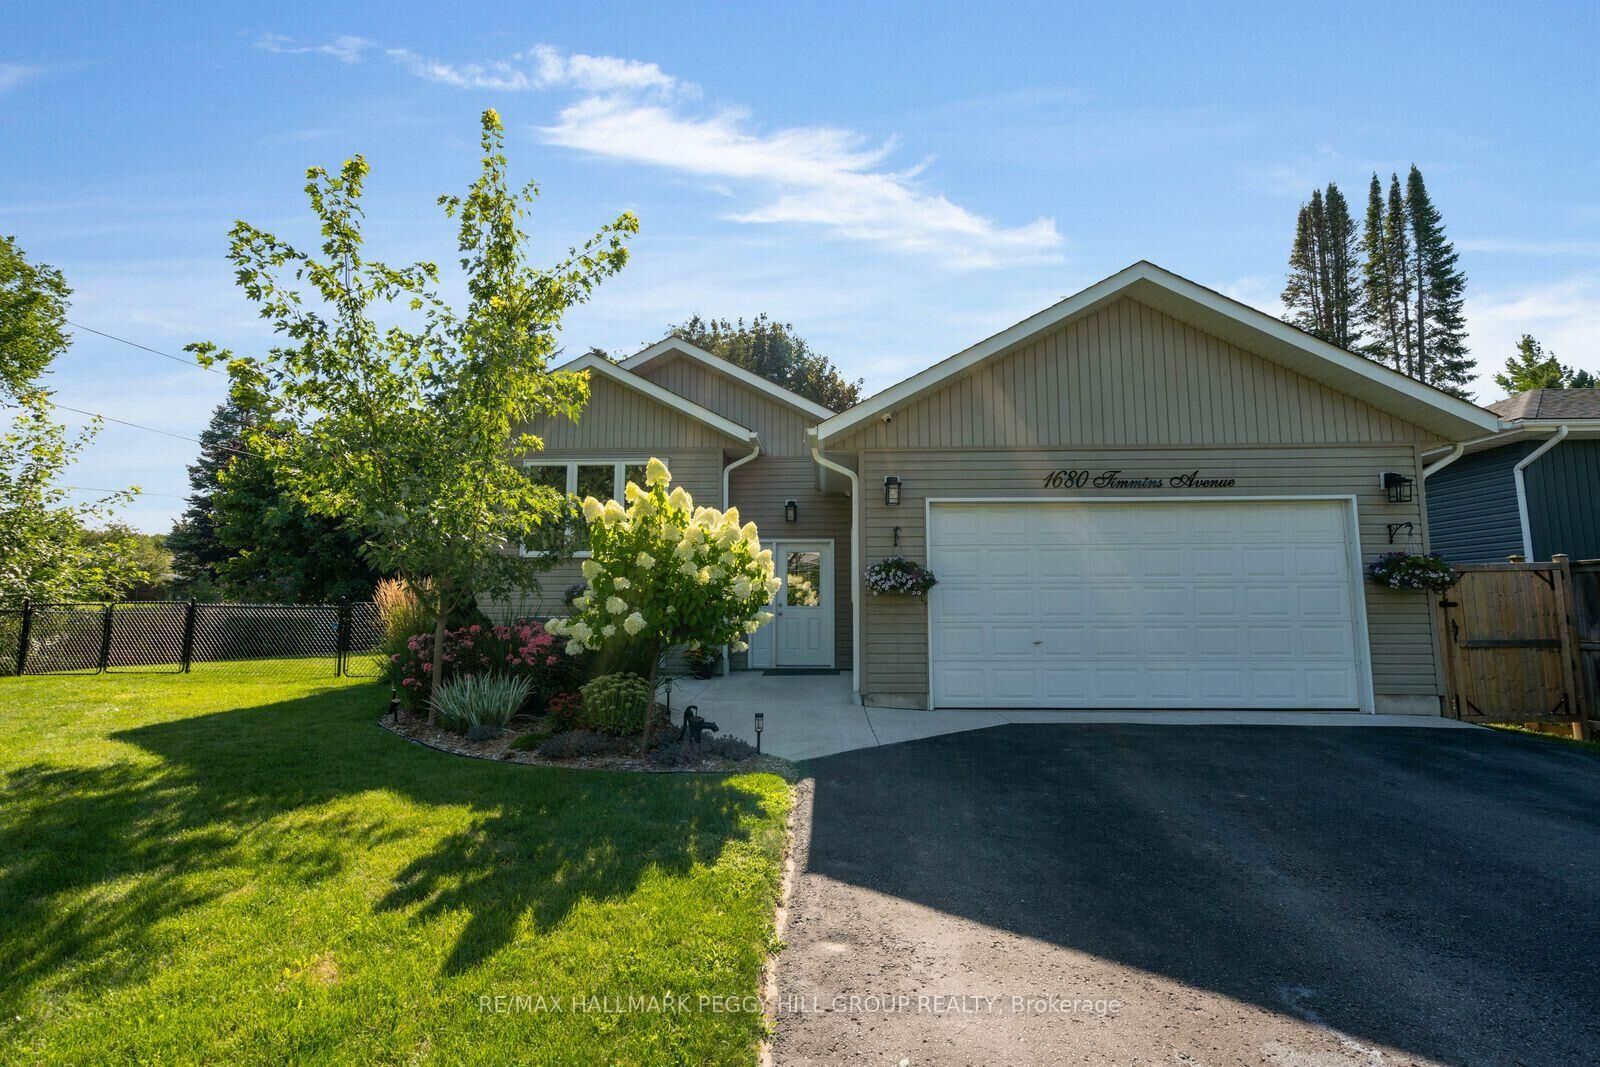
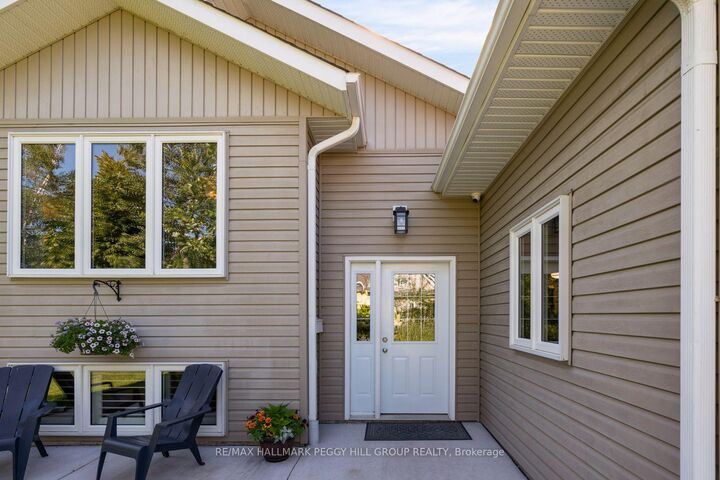
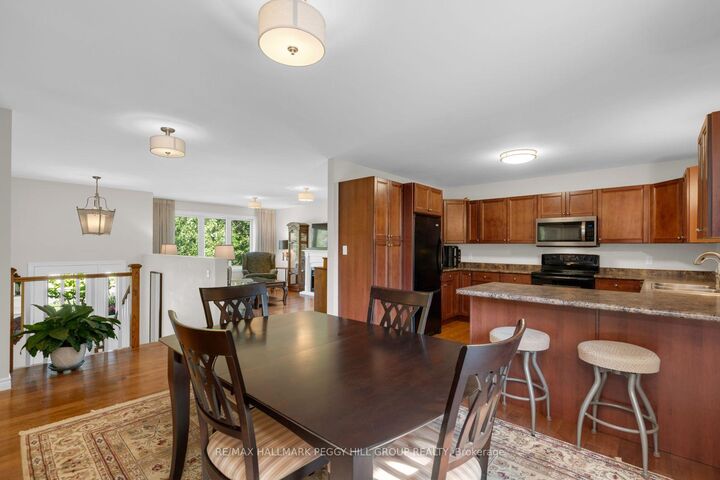
Corner Lot Raised Bungalow With Thoughtful Updates & A Fully Finished Lower Level! Skip the cottage traffic and make Lake Simcoe part of your daily lifestyle, with Nantyr Beach within walking distance and over 2,000 sq. ft. of finished living space waiting at home. Set on a 77' x 87' corner lot, this custom home offers a fully fenced yard, an insulated double garage and ample driveway parking. The large kitchen gives you room to cook without feeling cut off from everyone else, with generous cabinetry and counter space, pantry cabinets for extra storage and a breakfast bar. Just off the kitchen, the dining area opens directly onto a 12' x 20' covered deck, making it easy to take meals outdoors while overlooking the fenced yard with mature trees and double gates. The adjoining living room continues the hardwood flooring and neutral finishes, with large windows bringing in natural light and an electric fireplace adding a cozy focal point. Two bedrooms are located on the main floor, including a primary bedroom with a walk-in closet and private 3-piece ensuite. The fully finished lower level with 9' ceilings features a spacious recreation room, additional bedrooms and a full bathroom, giving teens, guests or extended family comfortable space of their own. Recent improvements include updated shingles, a concrete porch and walkway, water filtration system and custom shutters. Innisfil Beach Park, the Innisfil ideaLAB and Library, Town Square and splash pad, Big Cedar Point Golf and Country Club and the Innisfil Recreational Complex and YMCA are all a quick drive away, with Highway 400 approximately 10 minutes from home.

MLS®:
N13690696
Les impôts
$4,661(2026)
Catégorie
Single-Family Home
Style
Bungalow-Raised
Vue
Trees/Woods
Ville
Simcoe County
Communauté
Alcona

Listed By

Re/Max Hallmark Peggy Hill Group Realty
Source
PropTX - IDX
Dernière vérification Août 29 2026 à 1:38 AM EDT
Détails sur les salles de bains
Caractéristiques Intérieures
  • Sump Pump
  • Auto Garage Door Remote
  • Water Treatment
  • Storage
  • Sewage Pump
  • Primary Bedroom - Main Floor
Caractéristiques de la propriété
  • Cheminée: Living Room
  • Cheminée: Electric
  • Foundation: Poured Concrete
Chauffage et refroidissement
  • Forced Air
  • Central Air
Informations sur les sous-sols
  • Finished
  • Full
Informations sur le pool
  • None
Caractéristiques extérieures
  • Vinyl Siding
  • Toit: Asphalt Shingle
Informations sur les services publics
  • Sewer: Sewer
  • Fuel: Gas
  • Energy: Energy Certificate: No
Garage
  • Attached
Stationnement
  • Private Double
Étages
  • 1
Alimenté par Walk Score®
Disclaimer: Copyright 2026 Toronto IDX. All rights reserved. This information is deemed reliable, but not guaranteed. The information being provided is for consumers’ personal, non-commercial use and may not be used for any purpose other than to identify prospective properties consumers may be interested in purchasing. Data last updated 8/28/26 18:38

