
Inscription par: ITSO / Listed By: Re/Max Real Estate Centre Inc.
330 Macdonald Street Inglewood, ON L7C 1G7
En vigueur (31 Jours)
3 380 000 $ (CAD)
Description
MLS®:
40851240
40851240
Les impôts
$10,400
$10,400
Surface Terrain
0.69 acres
0.69 acres
Catégorie
Single-Family Home
Single-Family Home
Année de Construction
2012
2012
Ville
Regional Municipality of Peel
Regional Municipality of Peel
Listed By
Vergil Raduc, Re/Max Real Estate Centre Inc.
Source
ITSO
Dernière vérification Août 29 2026 à 7:05 AM EDT
ITSO
Dernière vérification Août 29 2026 à 7:05 AM EDT
Détails sur les salles de bains
- Salles de bains: 6
Caractéristiques Intérieures
- Built-In Appliances
- Central Vacuum
- Garborator
- In-Law Capability
- Auto Garage Door Remote(s)
- Water Softener
- Air Exchanger
- Upgraded Insulation
- In-Law Floorplan
- Dishwasher
- Dryer
- Microwave
- Range Hood
- Refrigerator
- Stove
- Washer
- Ceiling Fan(s)
- Windows: Window Coverings
- Range
- Built-In Microwave
- Gas Stove
- Instant Hot Water
- Windows: Skylight(s)
Informations sur le lot
- Near Golf Course
- Rec./Community Centre
- Schools
- Urban
- Highway Access
- School Bus Route
- Shopping Nearby
- Place of Worship
- Trails
- Hospital
- Library
- Airport
Chauffage et refroidissement
- Forced Air
- Natural Gas
- Central Air
Informations sur les sous-sols
- Full
- Finished
Caractéristiques extérieures
- Toit: Asphalt Shing
Informations sur les services publics
- Sewer: Septic Tank
Informations sur les écoles
- Elementary School: Inglewood Public School
- High School: Mayfield Secondary School
Garage
- Attached Garage
Stationnement
- Attached Garage
- Garage Door Opener
- Total: 13
Étages
- 2
Surface Habitable
- 4,317 pi. ca.
Disclaimer: Listing content protected by copyright and licensed by Information Technology Systems Ontario: Data last updated: 8/29/26 00:05


The main level features spacious principal rooms, soaring ceilings, a gourmet kitchen designed for entertaining, and generously sized bedrooms, each with its own private ensuite. A private loft provides an ideal retreat for guests, extended family, or a home office.
The professionally finished walk-out basement significantly expands the living space with a large recreation and entertainment hall capable of hosting up to 70 guests, a second kitchen, a 3-piece bathroom, and additional versatile rooms ideal for extended family, multi-generational living, or future customization.
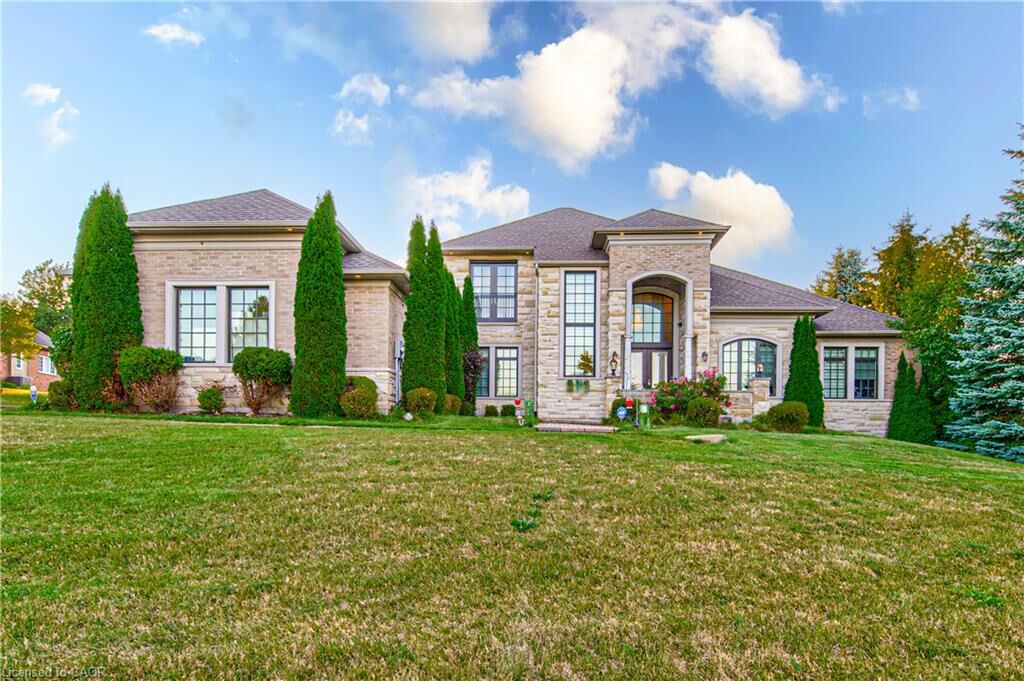
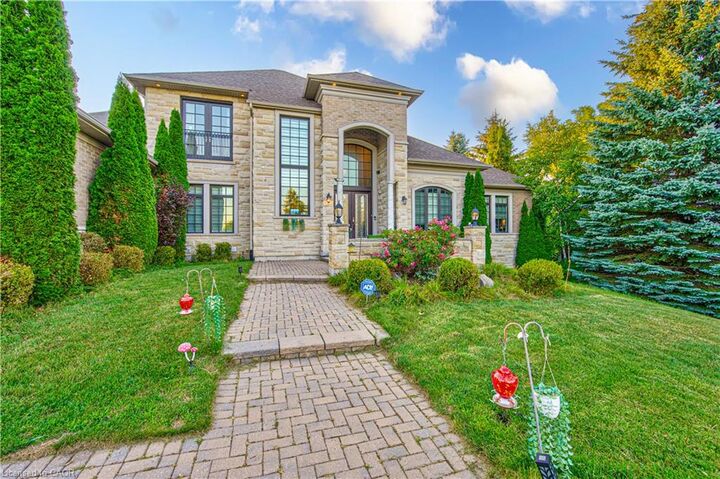
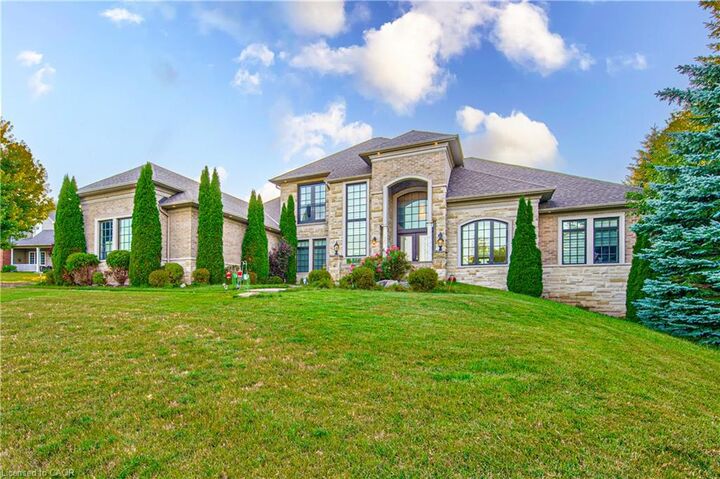
Outside, enjoy the peaceful setting of a beautifully landscaped ravine lot, complete with an oversized three-car garage and exceptional curb appeal. Located in the sought-after community of Inglewood, this remarkable home offers luxury living in a tranquil setting while remaining conveniently close to major commuter routes, golf courses, parks, and everyday amenities.
A rare opportunity to own an extraordinary custom estate where quality, space, and location come together.