
Inscription par: WINDSOR-ESSEX COUNTY / Listed By: Advanced Realty Solutions Inc.
10609 Lakeview Drive Harwich Township, ON N7M 5J3
En vigueur (10 Jours)
899 000 $ (CAD)
Description
MLS®:
26020221
26020221
Les impôts
$7,603(2026)
$7,603(2026)
Catégorie
Single-Family Home
Single-Family Home
Année de Construction
1990
1990
Style
Bi-Level
Bi-Level
Ville
Chatham-Kent
Chatham-Kent
Listed By
Jodi Vlasman, Advanced Realty Solutions Inc.
Source
WINDSOR-ESSEX COUNTY
Dernière vérification Août 29 2026 à 4:35 AM EDT
WINDSOR-ESSEX COUNTY
Dernière vérification Août 29 2026 à 4:35 AM EDT
Détails sur les salles de bains
- Salles de bains: 2
- Salle d’eau: 1
Caractéristiques Intérieures
- Appliances : Washer
- Appliances : Refrigerator
- Appliances : Dishwasher
- Appliances : Oven Built-In
- Appliances : Dryer
Quartier
- Har
Informations sur le lot
- Landscaped
- Sandy Beach
- Sundeck
- Treed Lot
- Patio(s)
- Beach Rights
Caractéristiques de la propriété
- Cheminée: Conventional (Natural) Wood
- Foundation: Concrete
Chauffage et refroidissement
- Central Air Conditioning
- Forced Air
- Fully Air Conditioned
Informations sur les sous-sols
- Full Finished
Planchers
- Carpeted
- Ceramic or Porcelain
- Hardwood or Engineered Hrwd
Caractéristiques extérieures
- Aluminum/Vinyl
- Brick
- Toit: Metal
Informations sur les services publics
- Utilities: Connected
- Sewer: Septic System Connected
- Fuel: Natural Gas
Garage
- Double Garage
Étages
- 2
Disclaimer: Copyright 2026 Windsor-Essex County Association of Realtors. All rights reserved. This information is deemed reliable, but not guaranteed. The information being provided is for consumers’ personal, non-commercial use and may not be used for any purpose other than to identify prospective properties consumers may be interested in purchasing. Data last updated 8/28/26 21:35


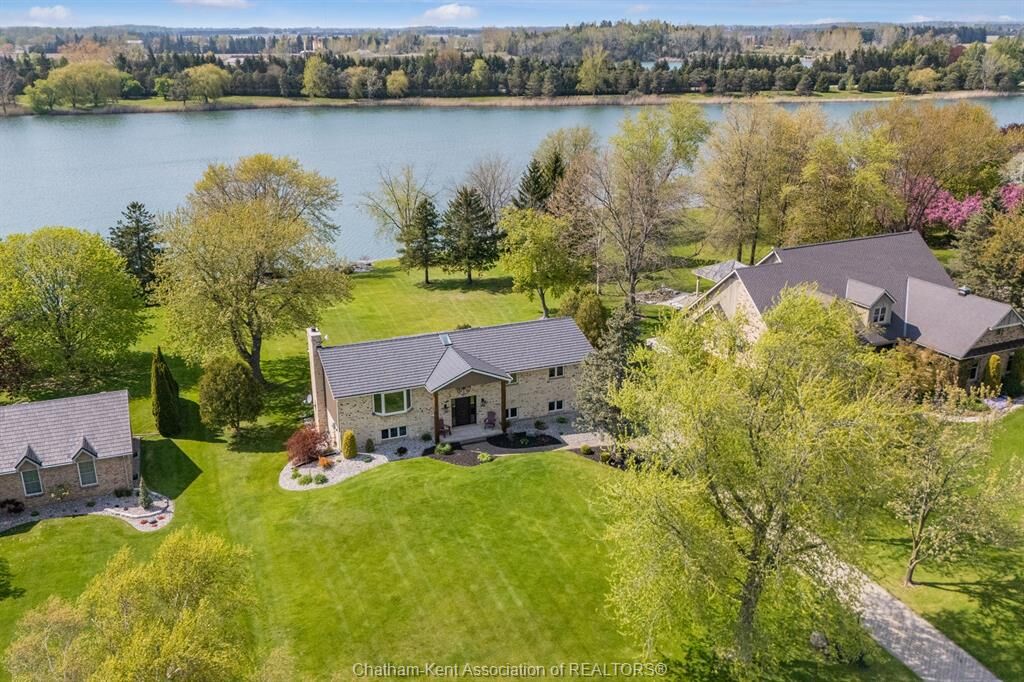
Whether you love kayaking, paddleboarding, boating, fishing, or swimming, this incredible property offers endless ways to enjoy life on the water. Complete with a private dock, stunning fire pit area, and a spacious two-tier deck overlooking the lake, every detail has been designed to embrace outdoor living and unforgettable entertaining.
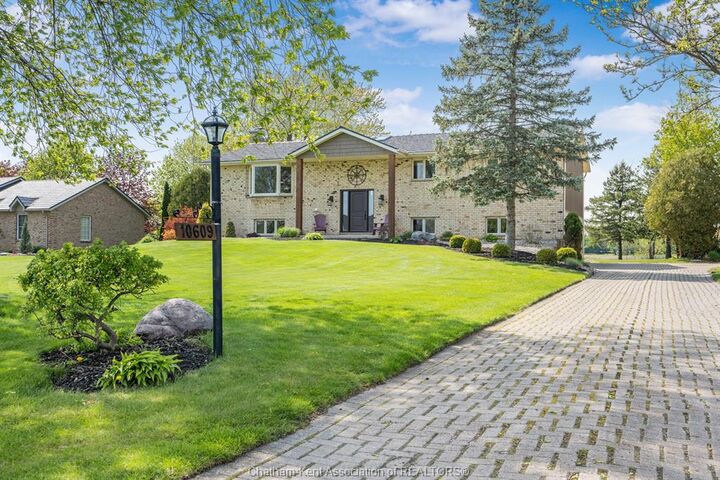
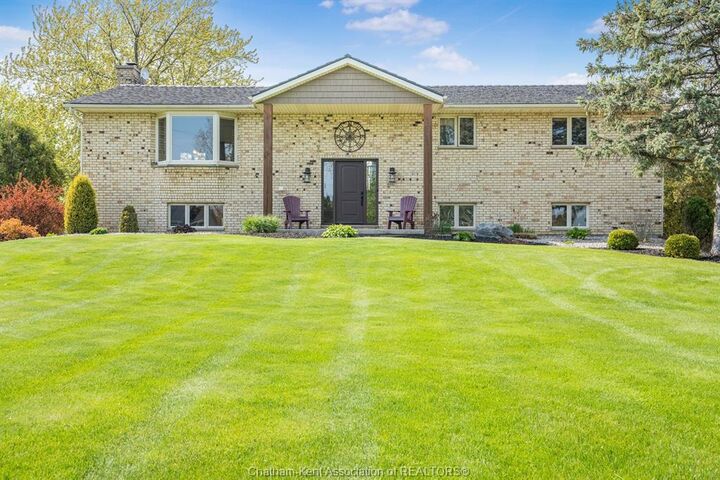
Inside, this beautifully updated home features 3 bedrooms and 2.5 bathrooms, including a gorgeous primary suite with an incredible ensuite bath and private deck access where you can wake up to peaceful waterfront views every morning.
The fully finished walkout lower level offers an inviting family room with spectacular lake views and seamless access to the outdoors, creating the perfect space for relaxing or hosting family and friends.
Extensively updated throughout, this outstanding property also features a lifetime warranty metal roof, offering peace of mind for years to come.
Life at Lake Morningstar is truly unlike anywhere else. Residents enjoy access to tennis and pickleball courts, a community beach area with pavilion, volleyball courts, fire pits, adirondack chairs, and scenic walking paths throughout the community and around the lake. It’s a warm, welcoming atmosphere where every day feels like a getaway.
Don’t wait! Lake life is calling! Book your private viewing today and experience everything this extraordinary waterfront property and incredible community have to offer.