
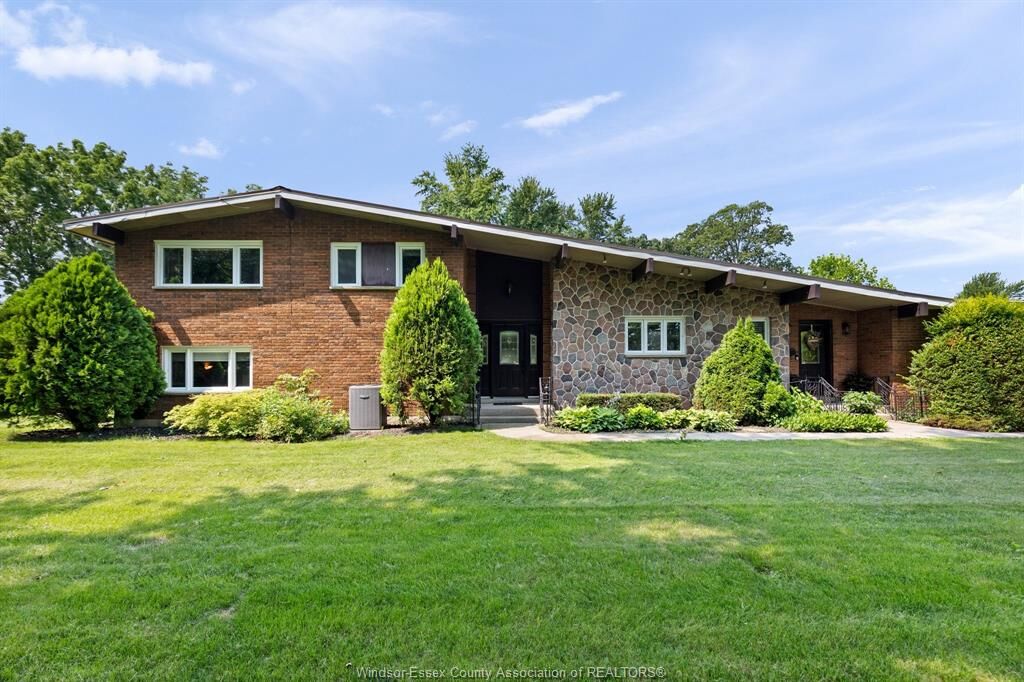
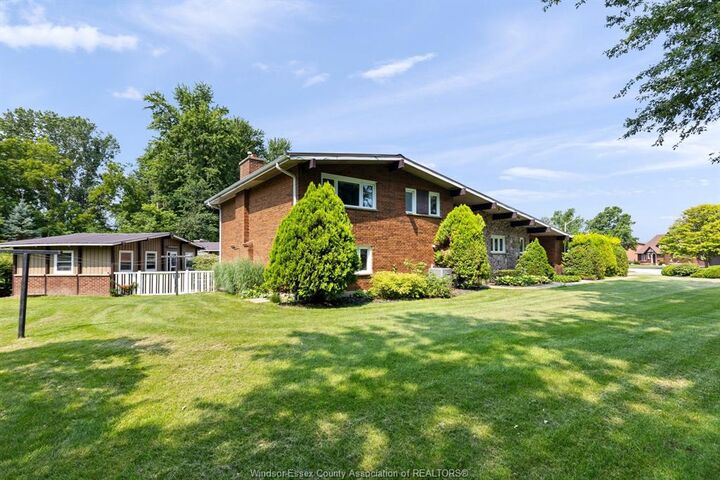
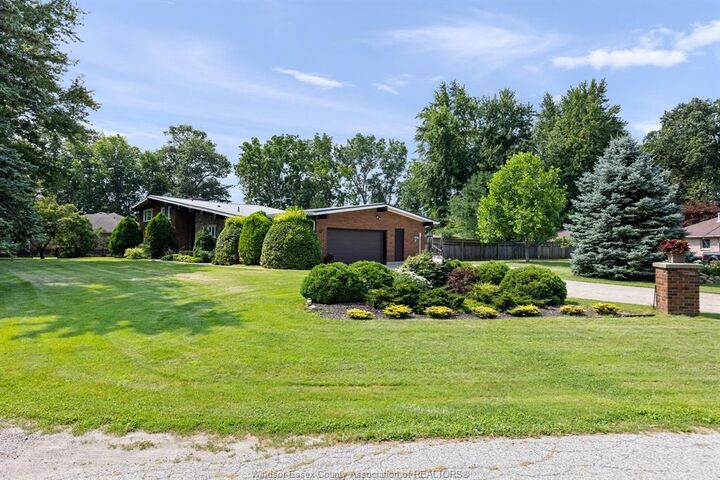
Inscription par: WINDSOR-ESSEX COUNTY / Listed By: Michael Tomek Realty Limited
69 Kael Crescent Harrow, ON N0R 1G0
En vigueur (45 Jours)
769 900 $ (CAD)
Description
MLS®:
26016995
26016995
Les impôts
$6,463(2025)
$6,463(2025)
Surface Terrain
0.69 acres
0.69 acres
Catégorie
Single-Family Home
Single-Family Home
Année de Construction
1966
1966
Style
Back Split 3 Level
Back Split 3 Level
Ville
Essex County
Essex County
Listed By
Ann Bezaire, Michael Tomek Realty Limited
Source
WINDSOR-ESSEX COUNTY
Dernière vérification Août 28 2026 à 6:34 PM EDT
WINDSOR-ESSEX COUNTY
Dernière vérification Août 28 2026 à 6:34 PM EDT
Détails sur les salles de bains
- Salles de bains: 2
- Salles d’eau: 2
Caractéristiques Intérieures
- Appliances : Dishwasher
- Appliances : Oven Built-In
- Appliances : Cooktop
- Misc Features : Alarm System
- Misc Features : Wet Bar
- Appliances : Garburator
- Misc Features : Atrium / Sunroom
- Appliances : 2 Fridges
- Misc Features : Pantry
Quartier
- 21 - Harrow
Informations sur le lot
- Landscaped
- Sundeck
- Treed Lot
- Shopping Nearby
- Playground Nearby
- Patio(s)
Caractéristiques de la propriété
- Cheminée: Direct Vent Gas
- Foundation: Block
Chauffage et refroidissement
- Forced Air
- Furnace
Informations sur les sous-sols
- Partial Finished
Planchers
- Carpeted
- Ceramic or Porcelain
- Hardwood or Engineered Hrwd
Caractéristiques extérieures
- Brick
- Toit: Metal
Informations sur les services publics
- Utilities: Connected
- Sewer: Sanitary Connected
- Fuel: Natural Gas
Garage
- Double Garage
- Attached Garage
- Inside Entry
Étages
- 3
Surface Habitable
- 2,778 pi. ca.
Historique des prix des annonces
Date
Événement
Prix
% Variation en
$ (+/-)
Juil 27, 2026
Prix modifié
769 900 $
-4%
-30 000 $
Disclaimer: Copyright 2026 Windsor-Essex County Association of Realtors. All rights reserved. This information is deemed reliable, but not guaranteed. The information being provided is for consumers’ personal, non-commercial use and may not be used for any purpose other than to identify prospective properties consumers may be interested in purchasing. Data last updated 8/28/26 11:34


downtown area. An inviting all season sunroom opens up onto a
beautiful backyard and is a great place to have that morning coffee.
Enjoy a staycation in your personal backyard oasis, with sun deck,
inground heated pool and hot tub, all while also enjoying the beautiful gardens
and all this property has to offer. Property also includes a garden/pool
shed, workshop and a shamba great for entertaining, as an excellent
man cave or possible ADU (bath hookup available). Property a must
see as too much to mention.