
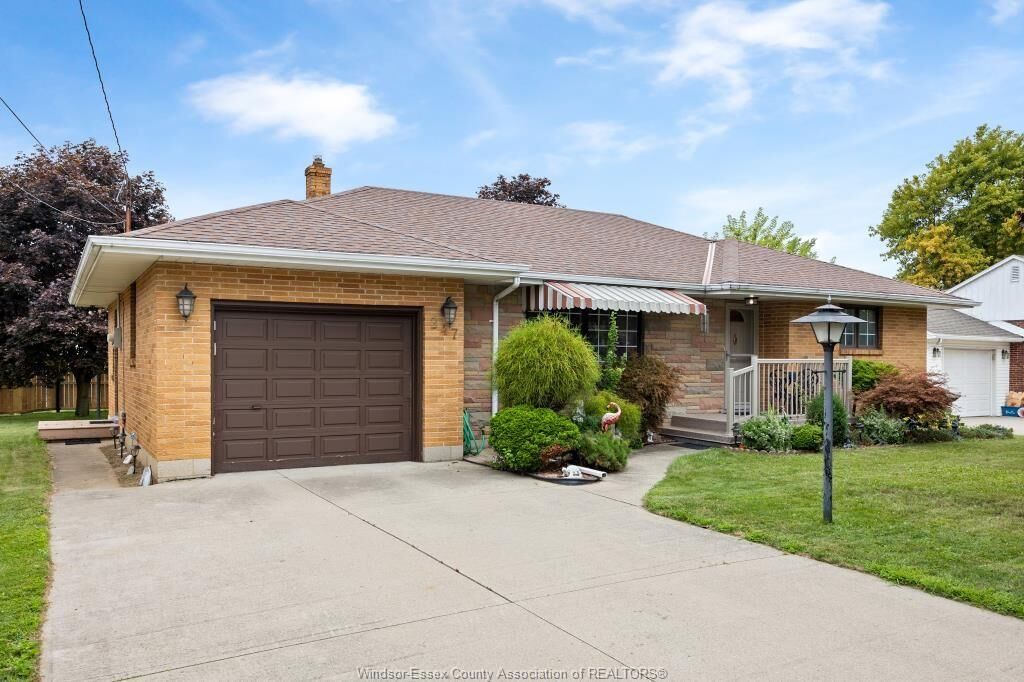
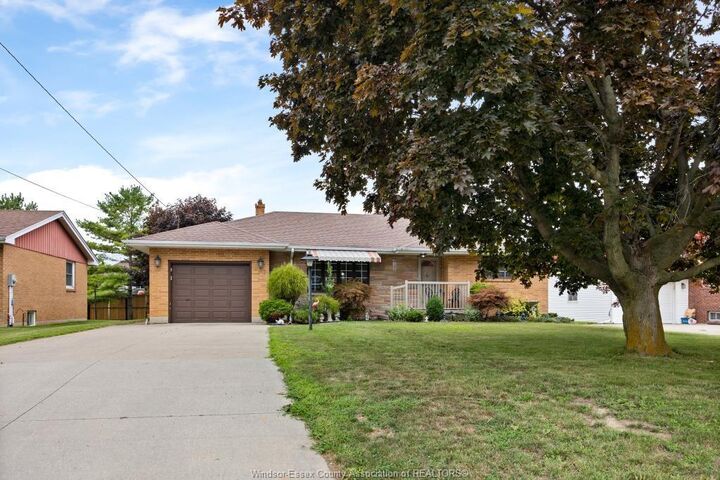
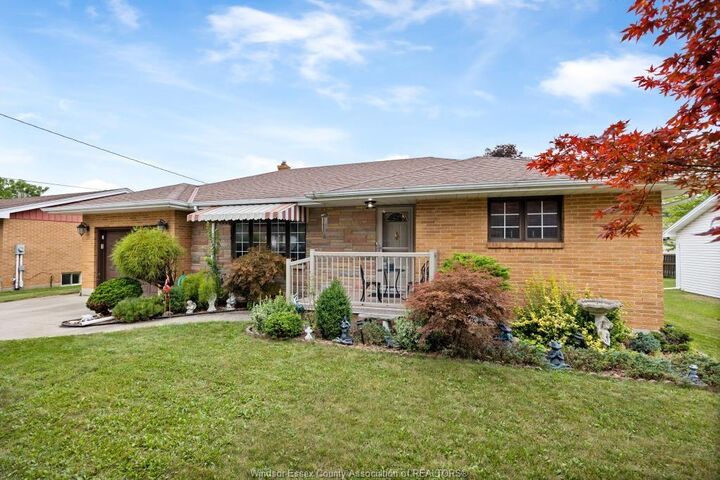
Inscription par: WINDSOR-ESSEX COUNTY / Listed By: Michael Tomek Realty Limited
247 Erie Street South Harrow, ON N0R 1G0
En vigueur (18 Jours)
549 000 $ (CAD)
Description
MLS®:
26019574
26019574
Les impôts
$2,989(2026)
$2,989(2026)
Surface Terrain
7,405 PI. CA.
7,405 PI. CA.
Catégorie
Single-Family Home
Single-Family Home
Année de Construction
1957
1957
Style
Ranch
Ranch
Ville
Essex County
Essex County
Listed By
Hayley Tomek, Michael Tomek Realty Limited
Source
WINDSOR-ESSEX COUNTY
Dernière vérification Août 29 2026 à 5:36 PM EDT
WINDSOR-ESSEX COUNTY
Dernière vérification Août 29 2026 à 5:36 PM EDT
Détails sur les salles de bains
- Salle de bains: 1
- Salle d’eau: 1
Caractéristiques Intérieures
- Appliances : Washer
- Appliances : Refrigerator
- Appliances : Microwave
- Appliances : Stove
- Appliances : Dryer
Quartier
- 21 - Harrow
Informations sur le lot
- Landscaped
- Shopping Nearby
- Playground Nearby
Caractéristiques de la propriété
- Foundation: Block
Chauffage et refroidissement
- Central Air Conditioning
- Furnace
Informations sur les sous-sols
- Full Finished
Planchers
- Carpeted
- Carpet Over Hardwood
- Ceramic or Porcelain
- Cushion or Lino or Vinyl
Caractéristiques extérieures
- Stone
- Brick
Informations sur les services publics
- Utilities: Connected
- Sewer: Sanitary Connected
- Fuel: Natural Gas
Garage
- Attached Garage
- Single Garage
- Inside Entry
Étages
- 1
Surface Habitable
- 1,421 pi. ca.
Disclaimer: Copyright 2026 Windsor-Essex County Association of Realtors. All rights reserved. This information is deemed reliable, but not guaranteed. The information being provided is for consumers’ personal, non-commercial use and may not be used for any purpose other than to identify prospective properties consumers may be interested in purchasing. Data last updated 8/29/26 10:36


for over 60 years. Loaded with character, the home features a spacious family room, an oversized primary
bedroom, and a gorgeous kitchen complete with solid wood cabinetry. Original hardwood flooring lies
beneath most of the carpet, ready to be revealed. The lower level offers exceptional versatility with an
additional family room, a newer half bath, a separate shower, and a large bedroom—ideal for
multi-generational living or guest accommodations. Located just a short drive to Colchester, where
renowned wineries and the beautiful shores of Lake Erie await. Call today to book your private showing.