
Inscription par: WINDSOR-ESSEX COUNTY / Listed By: Michael Tomek Realty Limited
117 Arthur Street North Harrow, ON N0R 1G0
En vigueur (23 Jours)
599 000 $ (CAD)
Description
MLS®:
26019134
26019134
Les impôts
$3,571(2026)
$3,571(2026)
Catégorie
Single-Family Home
Single-Family Home
Année de Construction
2020
2020
Style
Ranch
Ranch
Ville
Essex County
Essex County
Listed By
Hayley Tomek, Michael Tomek Realty Limited
Source
WINDSOR-ESSEX COUNTY
Dernière vérification Août 29 2026 à 6:05 AM EDT
WINDSOR-ESSEX COUNTY
Dernière vérification Août 29 2026 à 6:05 AM EDT
Détails sur les salles de bains
- Salles de bains: 3
Caractéristiques Intérieures
- Misc Features : Walk-In Closet
- Appliances :
- Misc Features : Grade Entrance
- Misc Features : 2nd Kitchen
- Misc Features : In-Law Suite
Quartier
- 21 - Harrow
Informations sur le lot
- Fenced Yard
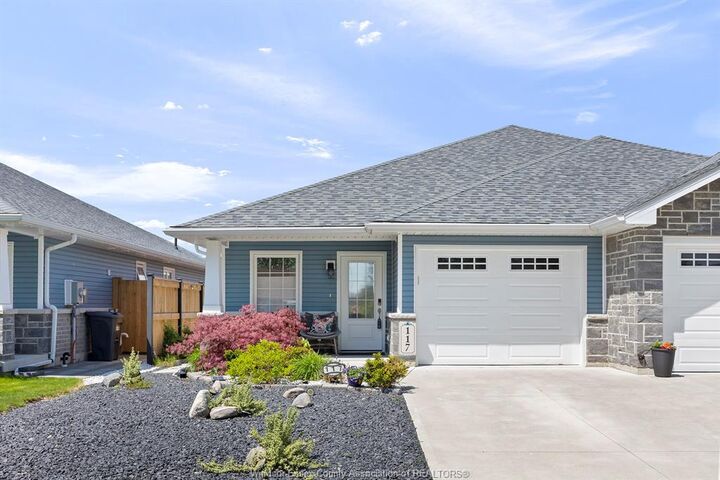
- Landscaped
- Shopping Nearby
- Patio(s)
Caractéristiques de la propriété
- Foundation: Concrete
Chauffage et refroidissement
- Central Air Conditioning
- Furnace
- Heat Recovery Ventilation (Hrv)
Informations sur les sous-sols
- Full Finished
Planchers
- Ceramic or Porcelain
- Cushion or Lino or Vinyl
- Hardwood or Engineered Hrwd
Caractéristiques extérieures
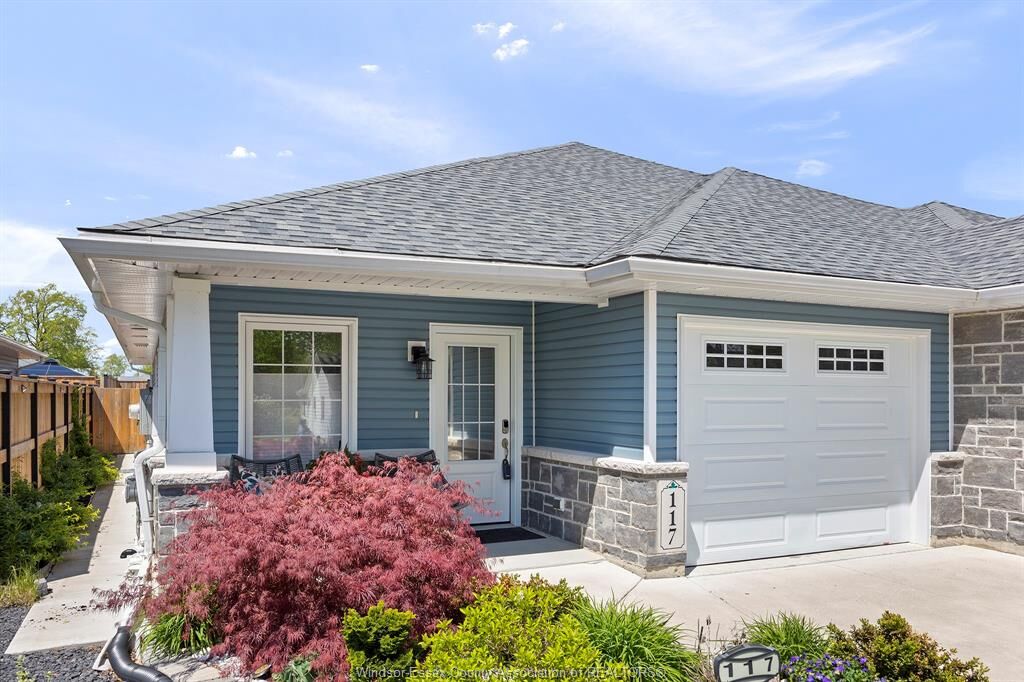
- Aluminum/Vinyl
- Stone
- Brick
- Toit: Asphalt Shingle
Informations sur les services publics
- Utilities: Connected
- Sewer: Sanitary Connected
- Fuel: Natural Gas
Garage
- Attached Garage
- Single Garage
- Inside Entry
Étages
- 1
Disclaimer: Copyright 2026 Windsor-Essex County Association of Realtors. All rights reserved. This information is deemed reliable, but not guaranteed. The information being provided is for consumers’ personal, non-commercial use and may not be used for any purpose other than to identify prospective properties consumers may be interested in purchasing. Data last updated 8/28/26 23:05


from Colchester and its reowned wineries and Lake Erie). Filled with luxurious updates, the gourmet kitchen
showcases elegant granite countertops and flows seamlessly into a warm, welcoming living area. The spacious
primary bedroom offers a serene retreat with a spa-inspired ensuite, heated floors, and an expansive walk-in
closet.Step outside to your private backyard oasis, where lush, meticulously landscaped gardens surround a
generous patio—perfect for alfresco dining and peaceful evenings among vibrant blooms.The fully finished lower
level including second kitchen and additional spa like bathroom provides outstanding flexibility: create an
in-law suite, generate extra income, or design the ultimate entertainment space. This low-maintenance gem also
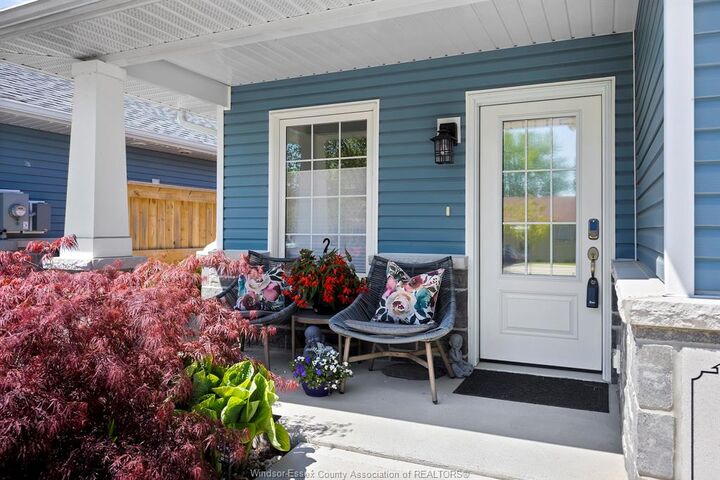
features stunning hardwood floors, main floor laundry, new gutter guards, and exceptional curb appeal.