
Inscription par: WINDSOR-ESSEX COUNTY / Listed By: Lc Platinum Realty Inc.
106 Kael Crescent Harrow, ON N0R 1G0
En vigueur (23 Jours)
699 999 $ (CAD)
Description
MLS®:
26018931
26018931
Les impôts
$4,954(2025)
$4,954(2025)
Surface Terrain
0.31 acres
0.31 acres
Catégorie
Single-Family Home
Single-Family Home
Année de Construction
1980
1980
Style
2 Storey
2 Storey
Ville
Essex County
Essex County
Listed By
Razvan Mag, Lc Platinum Realty Inc.
Source
WINDSOR-ESSEX COUNTY
Dernière vérification Août 28 2026 à 9:05 PM EDT
WINDSOR-ESSEX COUNTY
Dernière vérification Août 28 2026 à 9:05 PM EDT
Détails sur les salles de bains
- Salles de bains: 2
Caractéristiques Intérieures
- Appliances : Washer
- Appliances : Refrigerator
- Appliances : Dishwasher
- Misc Features : C/Vac Attachments
- Misc Features : Walk-In Closet
- Misc Features : Alarm System
- Appliances : Stove
- Misc Features : Other
- Misc Features : See Remarks
- Appliances : Dryer
Quartier
- 21 - Harrow
Informations sur le lot
- Landscaped
- Treed Lot
- Shopping Nearby
- Playground Nearby
- Patio(s)
- Cul-De-Sac
Caractéristiques de la propriété
- Cheminée: Insert Gas
- Foundation: Block
Chauffage et refroidissement
- Central Air Conditioning
- Forced Air
- Furnace
Planchers
- Carpeted
- Ceramic or Porcelain
- Hardwood or Engineered Hrwd
Caractéristiques extérieures
- Brick
- Concrete/Stucco
- Toit: Asphalt Shingle
Informations sur les services publics
- Utilities: Connected
- Sewer: Sanitary Connected
- Fuel: Natural Gas
Garage
- Double Garage
- Attached Garage
- Automatic Garage Door Opener
Étages
- 2
Surface Habitable
- 2,696 pi. ca.
Disclaimer: Copyright 2026 Windsor-Essex County Association of Realtors. All rights reserved. This information is deemed reliable, but not guaranteed. The information being provided is for consumers’ personal, non-commercial use and may not be used for any purpose other than to identify prospective properties consumers may be interested in purchasing. Data last updated 8/28/26 14:05


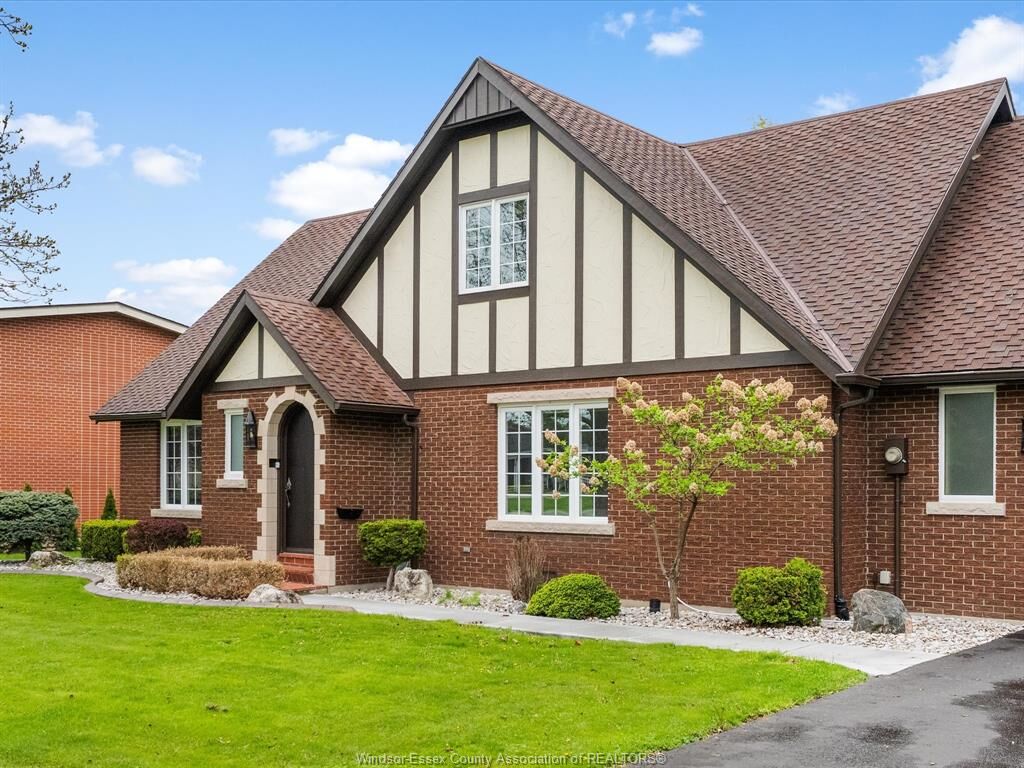
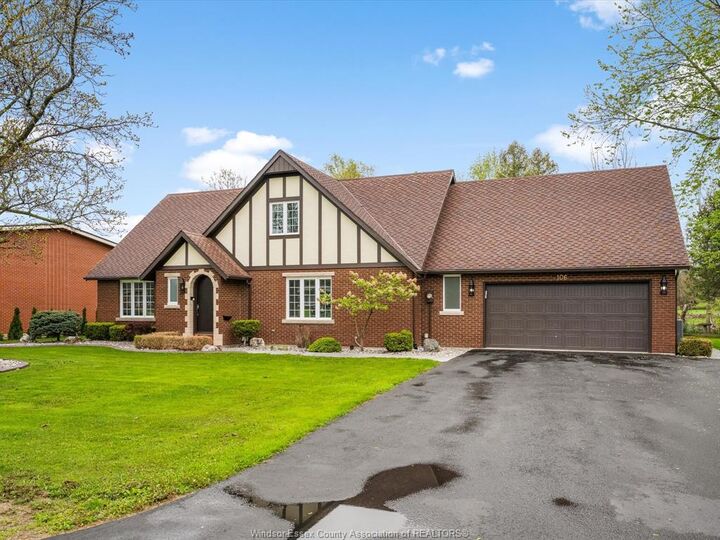
small-town charm and access to some of the region’s best outdoor amenities. This custom-built 4 bedroom, 2 bath
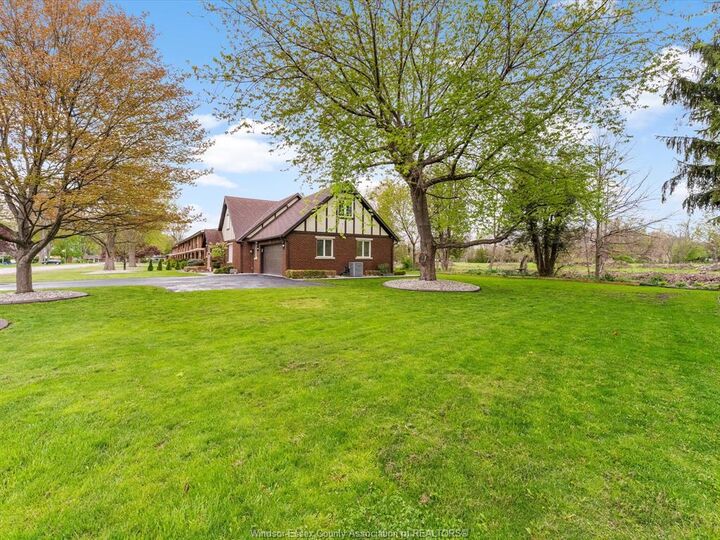
home by award-winning builder Konrad Kehl is tucked away on a peaceful cul-de-sac, Set on a beautiful treed lot,
the property offers a serene setting with mature landscaping that enhances both privacy and curb appeal. The
home features a functional and inviting layout with a refreshed kitchen, updated primary bath, and smart home
features including locks, cameras, thermostat, lighting, and security system, blending modern convenience with
quality craftsmanship.Located just minutes from local shops, schools, and everyday amenities, and surrounded by
parks, trails, and green space, this property delivers a rare balance of comfort, privacy, and lifestyle in one
of Harrow’s most desirable pockets. An additional treed lot next door is also available for purchase