
Inscription par: ITSO / Listed By: eXp Realty (team Branch)
401372 Grey Rd 4 Hanover, ON N4N 3B8
En vigueur (104 Jours)
697 000 $ (CAD)

Description
MLS®:
40830602
40830602
Les impôts
$4,121
$4,121
Surface Terrain
0.34 acres
0.34 acres
Catégorie
Single-Family Home
Single-Family Home
Année de Construction
2021
2021
Style
Bungalow
Bungalow
Vue
Pasture
Pasture
Ville
Grey County
Grey County
Listed By
Amy Heinmiller, eXp Realty (team Branch)
Source
ITSO
Dernière vérification Août 28 2026 à 2:28 PM EDT
ITSO
Dernière vérification Août 28 2026 à 2:28 PM EDT
Détails sur les salles de bains
- Salles de bains: 2
Caractéristiques Intérieures
- Sauna
- Auto Garage Door Remote(s)
- Dishwasher
- Dryer
- Microwave
- Range Hood
- Refrigerator
- Stove
- Washer
- Windows: Window Coverings
Informations sur le lot
- Rural
- Near Golf Course
- Park
- Schools
- School Bus Route
- Open Spaces
- Landscaped
- Place of Worship
- Ample Parking
- Hospital
- City Lot
- Library
- Dog Park
- Campground
Caractéristiques de la propriété
- Foundation: Slab
Chauffage et refroidissement
- Radiant
- Forced Air
- Water
- Natural Gas
- Radiant Floor
- Central Air
Caractéristiques extérieures
- Toit: Asphalt Shing
Informations sur les services publics
- Utilities: Cell Service, Phone Available, Electricity Connected, Natural Gas Connected, Garbage/Sanitary Collection, Recycling Pickup
- Sewer: Septic Tank
Garage
- Attached Garage
Stationnement
- Gravel
- Attached Garage
- Concrete
- Garage Door Opener
- Total: 12
Étages
- 1
Surface Habitable
- 1,743 pi. ca.
Historique des prix des annonces
Date
Événement
Prix
% Variation en
$ (+/-)
Juil 07, 2026
Prix modifié
697 000 $
-4%
-32 000 $
Disclaimer: Listing content protected by copyright and licensed by Information Technology Systems Ontario: Data last updated: 8/28/26 07:28


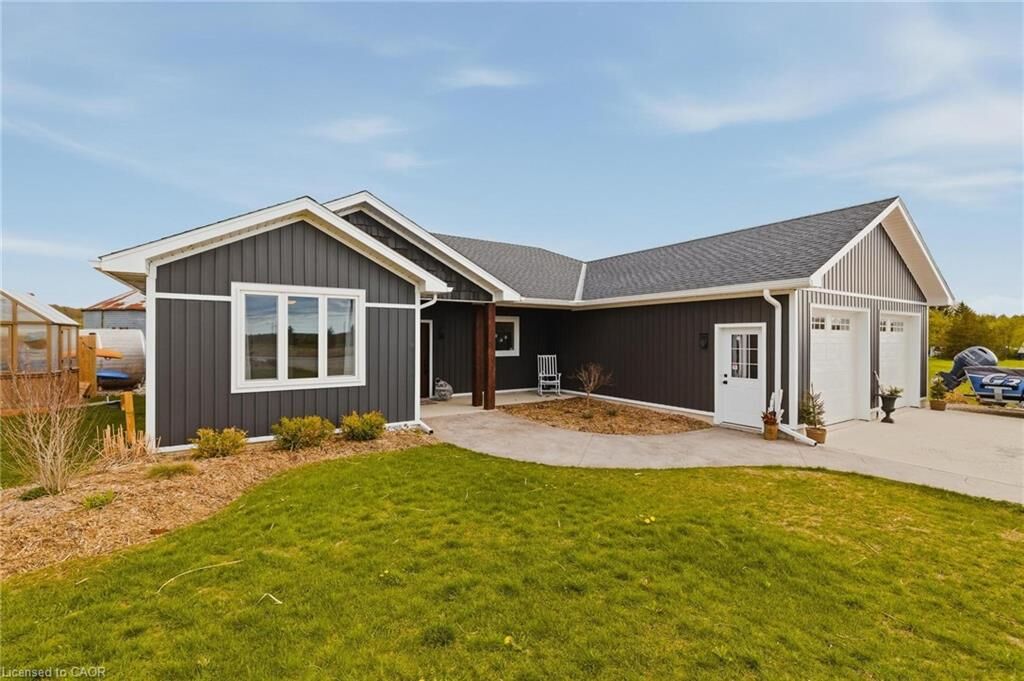
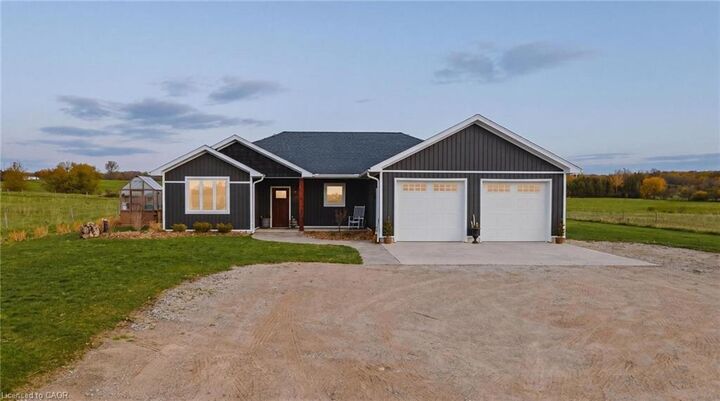
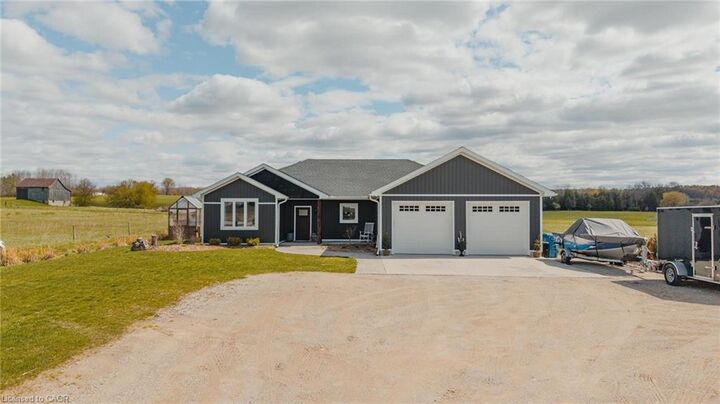
Step outside and enjoy everything this incredible property has to offer, including stamped concrete patios and walkways, a covered patio, gorgeous landscaping, greenhouse, small pond, shed, grain bin gazebo, outdoor sauna, and a 6 person Beachcomber hot tub. Whether you enjoy entertaining, gardening, or simply relaxing while taking in the scenic countryside and frequent deer sightings, this property offers a truly special lifestyle. Additional features include a concrete parking pad, natural gas service, filtered water system, water softener, and included appliances. A rare opportunity to enjoy modern bungalow living with all the charm and tranquility of the countryside.