
Inscription par: ITSO / Listed By: Sutton Group Innovative Realty Inc.
97 Sirente Drive Hamilton, ON L9A 0B1
En vigueur (148 Jours)
1 170 000 $ (CAD)

Description
MLS®:
40818697
40818697
Les impôts
$7,201
$7,201
Catégorie
Single-Family Home
Single-Family Home
Année de Construction
2009
2009
Ville
Hamilton
Hamilton
Listed By
Felice Russo, Sutton Group Innovative Realty Inc.
Source
ITSO
Dernière vérification Sep 2 2026 à 4:57 PM EDT
ITSO
Dernière vérification Sep 2 2026 à 4:57 PM EDT
Détails sur les salles de bains
- Salles de bains: 2
- Salle d’eau: 1
Caractéristiques Intérieures
- Built-In Appliances
- Auto Garage Door Remote(s)
- Dishwasher
- Dryer
- Refrigerator
- Stove
- Washer
- Laundry: Laundry Room
Informations sur le lot
- Park
- Schools
- Urban
- School Bus Route
- Shopping Nearby
- Quiet Area
- Place of Worship
Caractéristiques de la propriété
- Foundation: Poured Concrete
Chauffage et refroidissement
- Forced Air
- Central Air
Informations sur les sous-sols
- Full
- Unfinished
Caractéristiques extérieures
- Toit: Asphalt Shing
Informations sur les services publics
- Sewer: Sewer (Municipal)
Garage
- Attached Garage
Stationnement
- Attached Garage
- Total: 4
Étages
- 2
Surface Habitable
- 2,317 pi. ca.
Disclaimer: Listing content protected by copyright and licensed by Information Technology Systems Ontario: Data last updated: 9/2/26 09:57


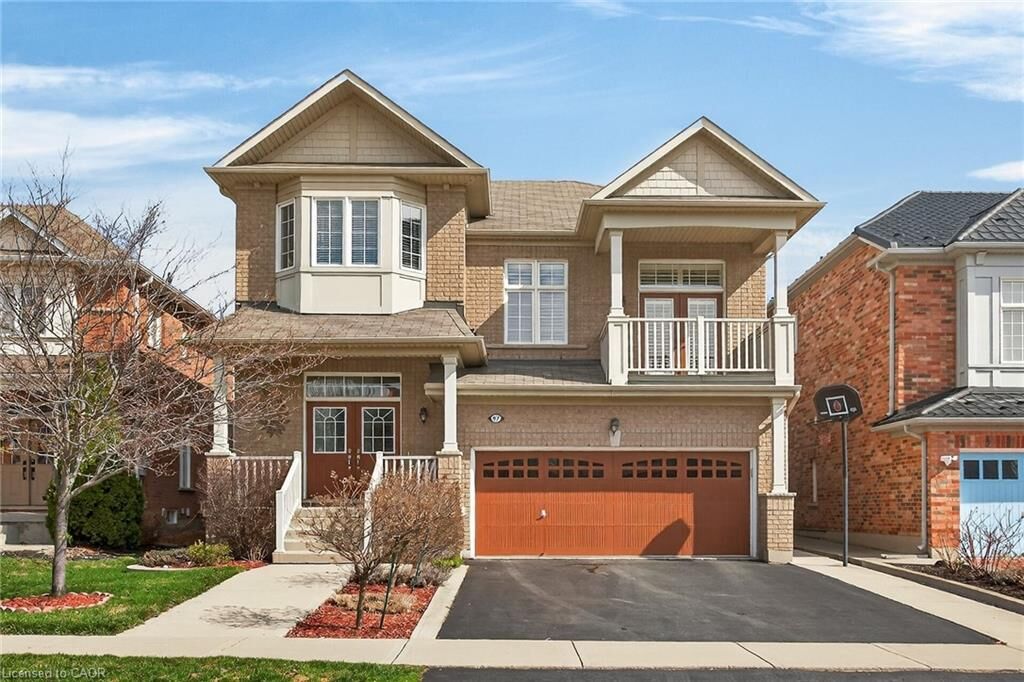
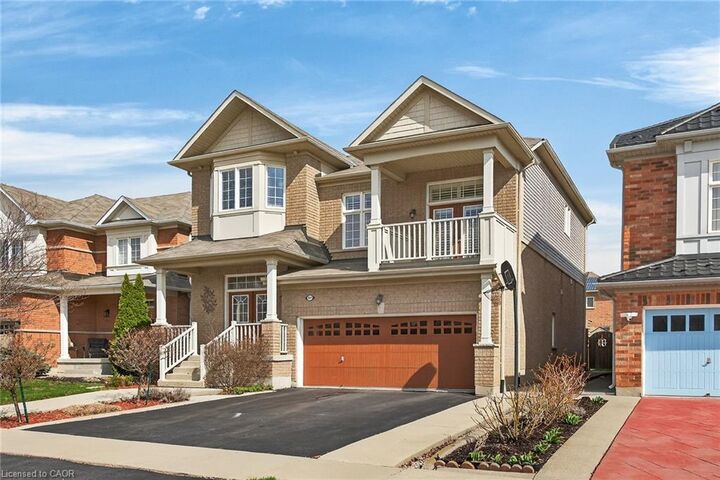
of the Hamilton Mountain. From the moment you enter, you'll notice the gleaming hardwood floors that flow beautifully throughout the home. The kitchen is truly the heart of the home, featuring a brilliant modern design, gorgeous stainless steel appliances, quartz countertops, and a large center island-perfect for hosting family and friends. A stunning mirrored backsplash adds a unique and classy touch, bringing an elegant and unique style to the space.
Enjoy an abundance of natural light streaming through large windows paired with 9 foot ceilings creating a bright, fresh, and welcoming atmosphere throughout the entire home. Two spacious family rooms provide the perfect amount of space for entertaining. Upstairs, you will find 4 generously sized bedrooms which offer ample space. The upper level also features a gorgeous balcony- the perfect space to unwind, and enjoy your morning coffee.
Step outside to your private backyard retreat, complete with a beautiful walk-out deck-perfect for entertaining, summer barbecues, or simply relaxing outdoors.
Close to local amenities, schools, parka, and highway access- this home truly offers modern and convenient living. Book your private tour today.