
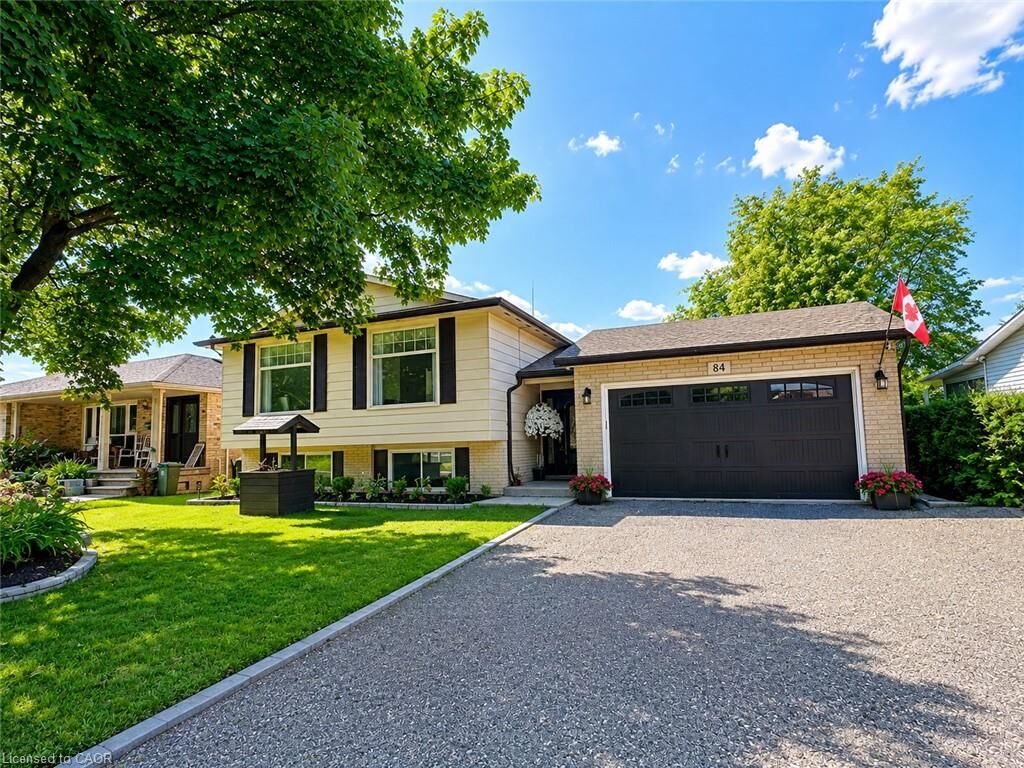
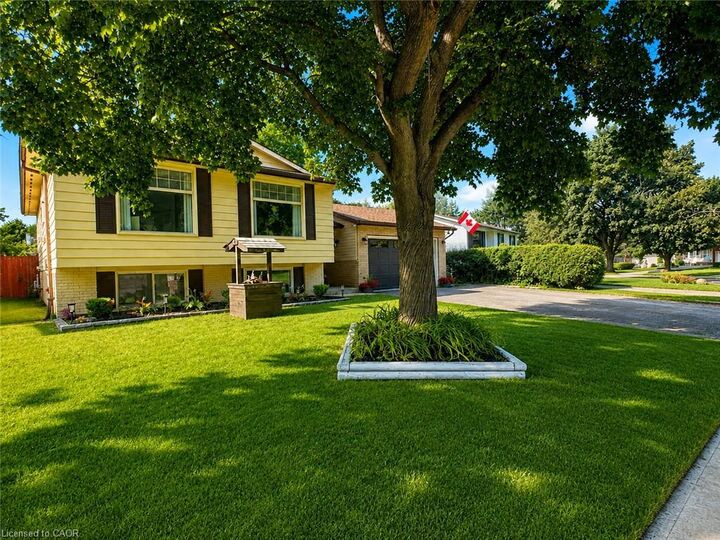
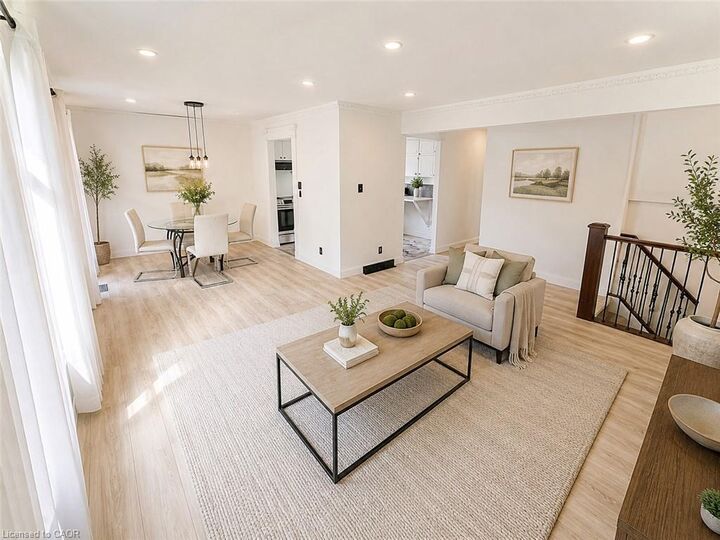
Inscription par: ITSO / Listed By: Enas Awad
84 Elgar Avenue Hamilton, ON L9C 4E5
En vigueur (22 Jours)
799 999 $ (CAD)
MLS®:
40854046
40854046
Les impôts
$4,866
$4,866
Surface Terrain
6,098 PI. CA.
6,098 PI. CA.
Catégorie
Single-Family Home
Single-Family Home
Année de Construction
1970
1970
Style
Bungalow Raised
Bungalow Raised
Vue
Clear
Clear
Ville
Hamilton
Hamilton
Listed By
Enas Awad, Enas Awad
Source
ITSO
Dernière vérification Août 28 2026 à 11:40 AM EDT
ITSO
Dernière vérification Août 28 2026 à 11:40 AM EDT
Détails sur les salles de bains
- Salles de bains: 2
Caractéristiques Intérieures
- In-Law Capability
- Water Heater Owned
- Auto Garage Door Remote(s)
- Water Softener
- Separate Heating Controls
- Accessory Apartment
- Water Meter
- In-Law Floorplan
- Laundry: In-Suite
- Dryer
- Refrigerator
- Stove
- Washer
- Laundry: Main Level
- High Speed Internet
- Instant Hot Water
- Laundry: Lower Level
Informations sur le lot
- Park
- Schools
- Urban
- Public Transit
- Library
- Irregular Lot
- Dog Park
Caractéristiques de la propriété
- Foundation: Block
Chauffage et refroidissement
- Forced Air
- Natural Gas
- Central Air
Informations sur les sous-sols
- Full
- Separate Entrance
- Finished
- Walk-Up Access
Caractéristiques extérieures
- Toit: Asphalt Shing
Informations sur les services publics
- Utilities: Cell Service, Electricity Connected, Natural Gas Connected, Garbage/Sanitary Collection, Recycling Pickup, Street Lights, Cable Connected, Phone Connected
- Sewer: Sewer (Municipal)
Garage
- Attached Garage
Stationnement
- Attached Garage
- Total: 6
Étages
- 1
Surface Habitable
- 1,097 pi. ca.
Historique des prix des annonces
Date
Événement
Prix
% Variation en
$ (+/-)
Août 28, 2026
Prix modifié
799 999 $
-2%
-15 001 $
Août 21, 2026
Prix modifié
815 000 $
-2%
-14 000 $
Disclaimer: Listing content protected by copyright and licensed by Information Technology Systems Ontario: Data last updated: 8/28/26 04:40


Description