
Inscription par: ITSO / Listed By: Michael St. Jean Realty Inc.
7 Duchess Court Hamilton, ON L8E 1A4
En vigueur (3 Jours)
649 900 $ (CAD)
Description
MLS®:
40857620
40857620
Les impôts
$4,714
$4,714
Catégorie
Single-Family Home
Single-Family Home
Style
Bungalow
Bungalow
Ville
Hamilton
Hamilton
Listed By
Michael St. Jean, Michael St. Jean Realty Inc.
Source
ITSO
Dernière vérification Août 28 2026 à 3:40 PM EDT
ITSO
Dernière vérification Août 28 2026 à 3:40 PM EDT
Détails sur les salles de bains
- Salles de bains: 2
Caractéristiques Intérieures
- In-Law Floorplan
- Dishwasher
- Dryer
- Refrigerator
- Stove
- Washer
- Windows: Window Coverings
- Laundry: In Basement
- Built-In Microwave
- Gas Stove
Informations sur le lot
- Schools
- Urban
- Highway Access
- School Bus Route
Caractéristiques de la propriété
- Foundation: Concrete Block
Chauffage et refroidissement
- Forced Air
- Central Air
Informations sur les sous-sols
- Full
- Separate Entrance
- Finished
Caractéristiques extérieures
- Toit: Asphalt Shing
Informations sur les services publics
- Sewer: Sewer (Municipal)
Garage
- Garage
Stationnement
- Detached Garage
- Total: 6
Étages
- 1
Surface Habitable
- 1,182 pi. ca.
Disclaimer: Listing content protected by copyright and licensed by Information Technology Systems Ontario: Data last updated: 8/28/26 08:40


Inside, the open-concept living and dining areas flow seamlessly into the kitchen, complemented by 3 generously sized bedrooms and a full bath. The lower level offers incredible versatility with a second kitchen, expansive living space centred around a gas fireplace, full bath and private sauna—ideal for an in-law suite, mortgage helper or additional bedrooms. Ample storage and cold cellars add to the home’s deceptively spacious layout.
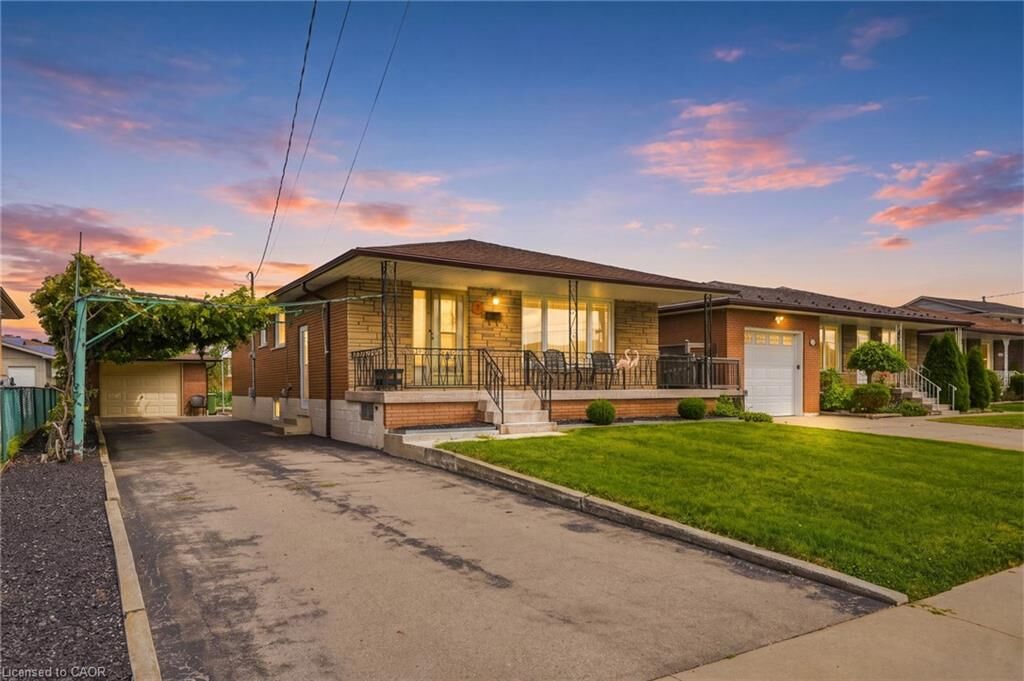
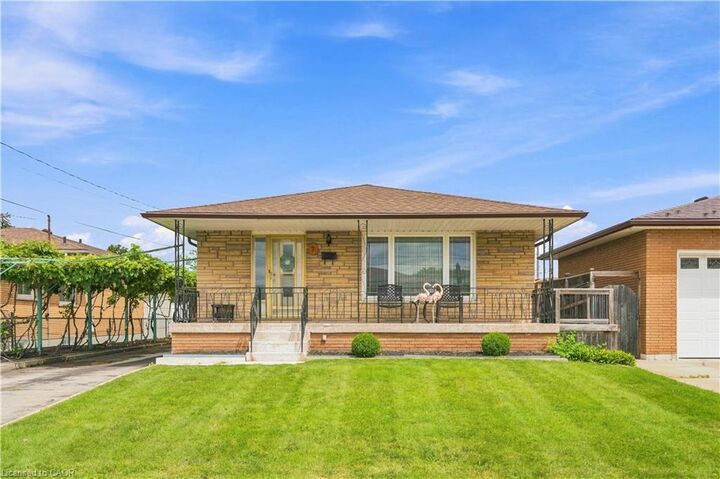
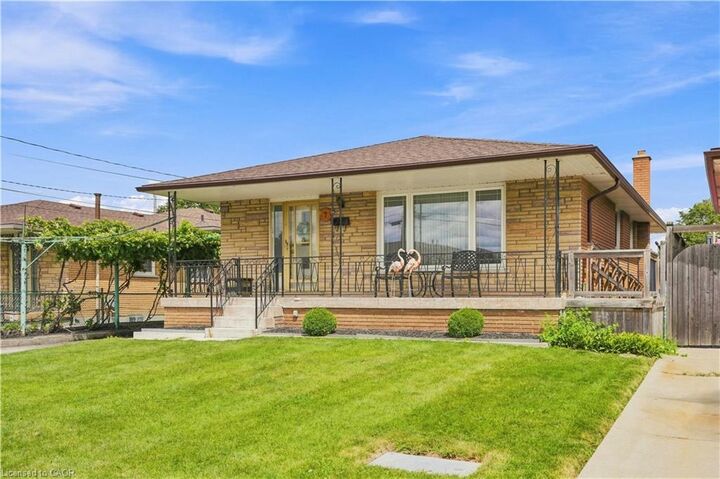
Outside feels straight out of Europe, with mature grapevines lining the extended driveway and a beautifully landscaped backyard. A large 1.5-car detached garage and accessible ramp to the front entrance complete the property.
Lovingly preserved by its original owner, this rare home offers exceptional space, versatility and potential. Properties like this do not come along often.