
Inscription par: ITSO / Listed By: Coldwell Banker Community Professionals
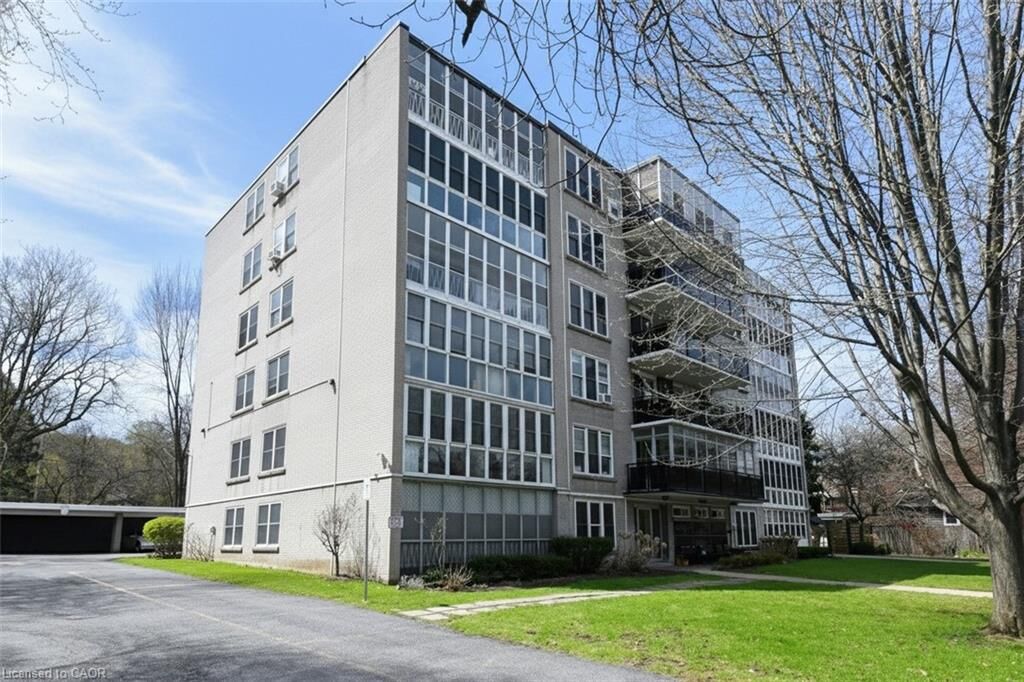
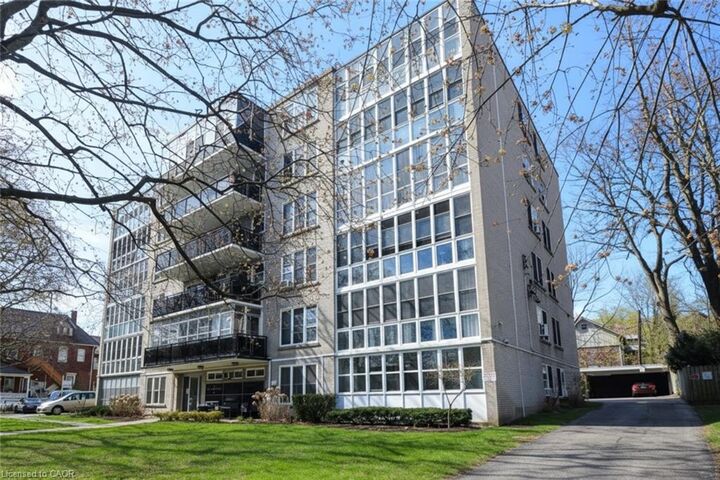
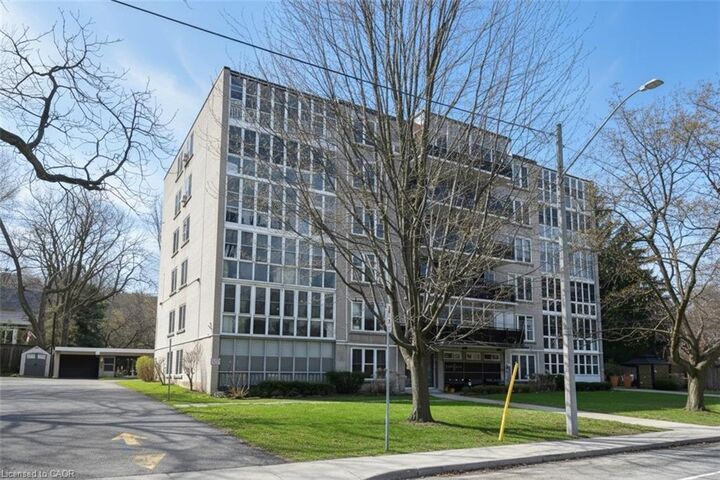
69 Herkimer Street 202 Hamilton, ON L8P 2G6
En vigueur (182 Jours)
319 000 $ (CAD)
MLS®:
40808318
40808318
Catégorie
Single-Family Home
Single-Family Home
Nom du bâtiment
Dorchester Apts
Dorchester Apts
Année de Construction
1959
1959
Vue
Park/Greenbelt
Park/Greenbelt
Ville
Hamilton
Hamilton
Listed By
Nancie Mleczko, Coldwell Banker Community Professionals
Source
ITSO
Dernière vérification Août 28 2026 à 10:46 PM EDT
ITSO
Dernière vérification Août 28 2026 à 10:46 PM EDT
Détails sur les salles de bains
- Salle de bains: 1
Caractéristiques Intérieures
- Microwave
- Refrigerator
- Stove
- Ceiling Fan(s)
- Laundry: Laundry Room
- High Speed Internet
- Laundry: In Building
- Laundry: Shared
Informations sur le lot
- Rectangular
- Park
- Urban
- Place of Worship
- Public Transit
- Hospital
Caractéristiques de la propriété
- Foundation: Concrete Perimeter
Chauffage et refroidissement
- Radiant
- Other
- Window Unit(s)
Caractéristiques extérieures
- Toit: Flat
- Toit: Tar/Gravel
Informations sur les services publics
- Utilities: Electricity Connected, Natural Gas Connected, Garbage/Sanitary Collection, Recycling Pickup, Cable Connected, Phone Connected
- Sewer: Sewer (Municipal)
Garage
- Garage
Stationnement
- Detached Garage
- Exclusive
- Total: 1
Étages
- 1
Surface Habitable
- 1,115 pi. ca.
Historique des prix des annonces
Date
Événement
Prix
% Variation en
$ (+/-)
Juin 22, 2026
Prix modifié
319 000 $
-4%
-14 000 $
Avr 20, 2026
Prix modifié
333 000 $
-5%
-16 000 $
Disclaimer: Listing content protected by copyright and licensed by Information Technology Systems Ontario: Data last updated: 8/28/26 15:46


Description