
Inscription par: ITSO / Listed By: Re/Max Escarpment Realty Inc.
59 Randolf Court Hamilton, ON L8W 2Z7
En vigueur (66 Jours)
1 149 000 $ (CAD)
Description
MLS®:
40842751
40842751
Les impôts
$7,735
$7,735
Catégorie
Single-Family Home
Single-Family Home
Année de Construction
1989
1989
Ville
Hamilton
Hamilton
Listed By
Michael Amodeo, Re/Max Escarpment Realty Inc.
Source
ITSO
Dernière vérification Août 29 2026 à 5:52 PM EDT
ITSO
Dernière vérification Août 29 2026 à 5:52 PM EDT
Détails sur les salles de bains
- Salles de bains: 2
- Salle d’eau: 1
Caractéristiques Intérieures
- Central Vacuum
- Auto Garage Door Remote(s)
- Laundry: Main Level
Informations sur le lot
- Park
- Schools
- Urban
- Highway Access
- Shopping Nearby
- Quiet Area
- Playground Nearby
- Public Transit
- Ample Parking
- Cul-De-Sac
Caractéristiques de la propriété
- Cheminée: Gas
- Cheminée: 1
- Foundation: Poured Concrete
Chauffage et refroidissement
- Forced Air
- Fireplace-Gas
- Natural Gas
- Central Air
Informations sur les sous-sols
- Full
- Partially Finished
Informations sur le pool
- In Ground
Caractéristiques extérieures
- Toit: Asphalt Shing
Informations sur les services publics
- Sewer: Sewer (Municipal)
Garage
- Attached Garage
Stationnement
- Attached Garage
- Inside Entry
- Total: 6
Étages
- 2
Surface Habitable
- 2,518 pi. ca.
Disclaimer: Listing content protected by copyright and licensed by Information Technology Systems Ontario: Data last updated: 8/29/26 10:52


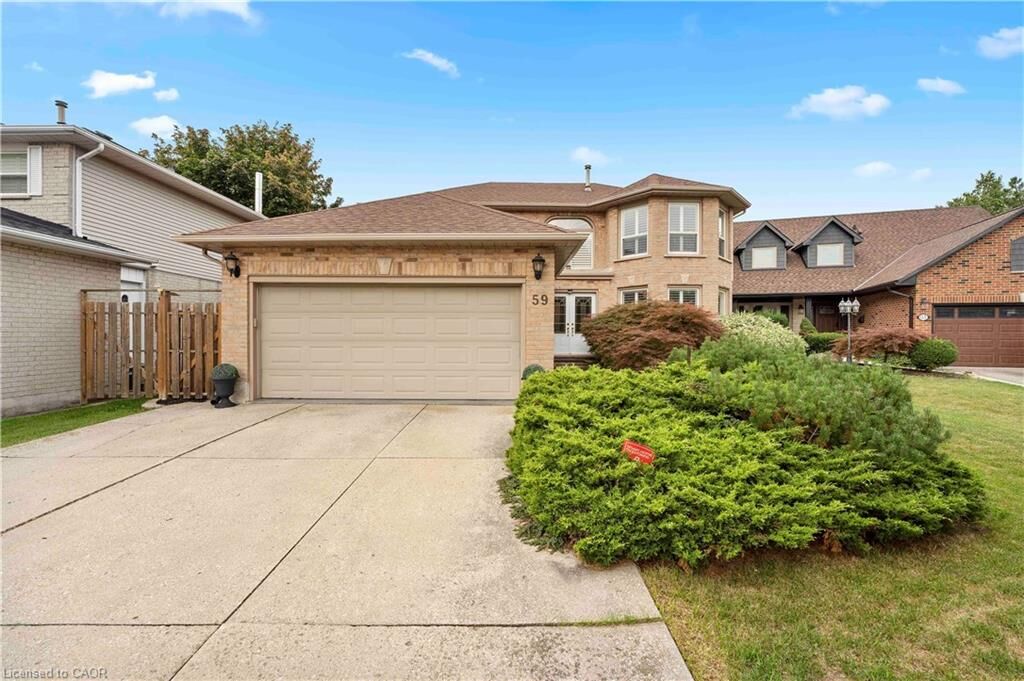
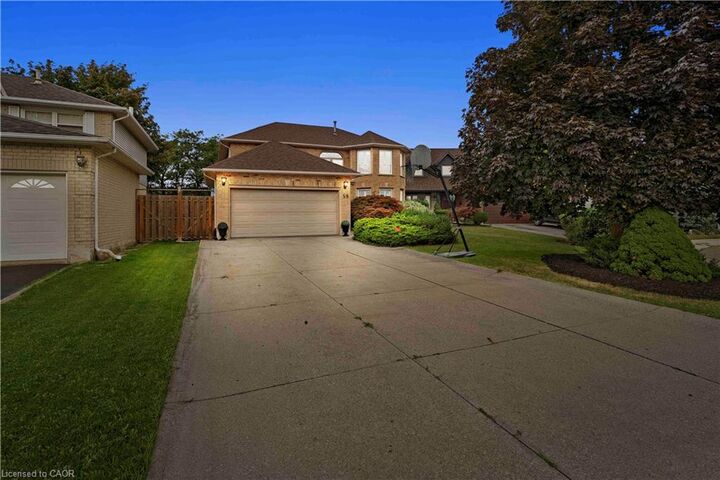
past 37 years. Nestled on a quiet court, it offers the privacy, peace, and security
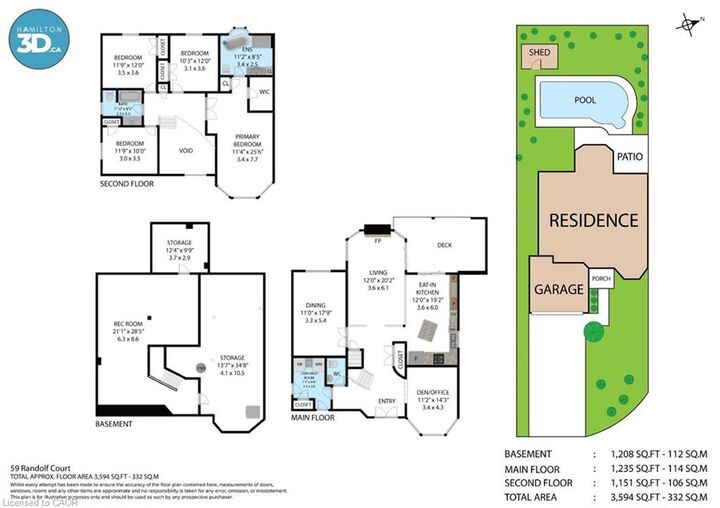
your family will appreciate. Boasting 2,518 sq. ft. above grade and 3,594 sq. ft.
of total finished living space, this home features 4 bedrooms, 2.5 bathrooms, a
finished basement rec room, and plenty of storage throughout. Tastefully updated
from top to bottom, it offers hardwood floors, California shutters, new carpeting,
a living room with a gas fireplace, central vacuum, a main-floor den/office, and a
separate dining room. Additional highlights include, brand new AC, a double garage, main-floor
laundry with side and garage access, and a beautifully appointed kitchen featuring
stainless steel appliances, solid wood cabinetry, pot lights, granite countertops,
a stone backsplash, a large island, and an abundance of cabinet space. The second
floor offers 4 spacious bedrooms, a full bathroom, and a primary suite complete
with a walk-in closet and private ensuite, plus two linen closets. The true
showpiece of this home is the backyard. Entertain or unwind in your own private
oasis featuring a heated in-ground pool, with a brand new gas heater and sand filter, lush landscaping, and a custom-built
covered deck. For added peace of mind, the roof, furnace & AC, windows, and
exterior doors have all been recently updated. Conveniently located on the Hamilton
Mountain, this home is close to Lime Ridge Mall, T.B. McQuesten Community Park, and
the Lincoln M. Alexander Parkway.