56 East 32nd Street Hamilton, ON L8V 3R6
Inscription par: ITSO / Listed By: Canfin Realty Services Inc.

  56 East 32nd Street Hamilton, ON L8V 3R6

En vigueur (12 Jours)
499 900 $ (CAD)
3
CAC
3
SDB
1 366
PI. CA.

Description

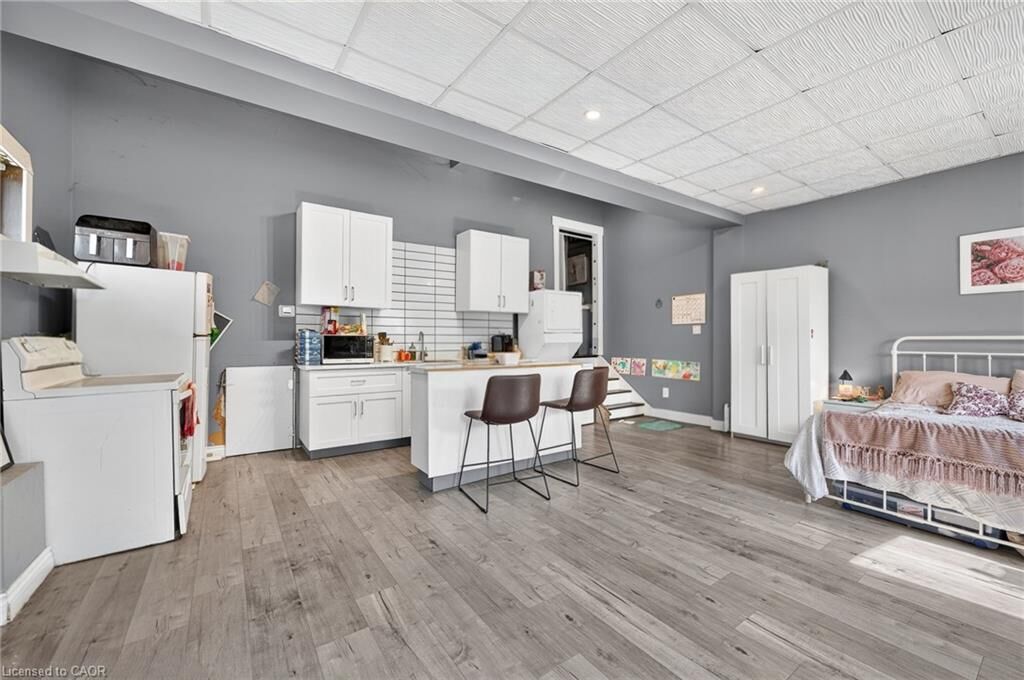
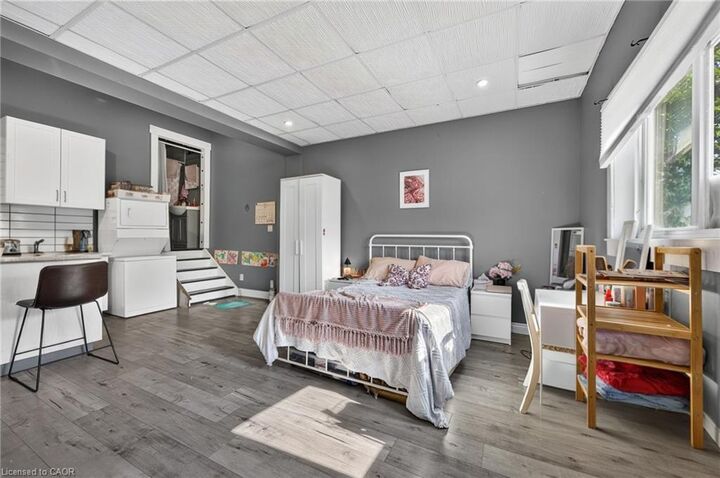
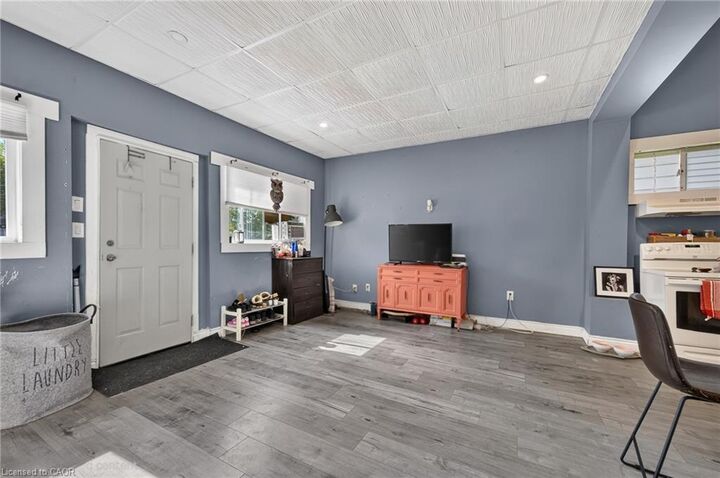
Welcome to 56 East 32nd Street, an exceptional investment opportunity in the desirable Raleigh neighbourhood on Hamilton’s Central Mountain. Priced at $499,900, opportunities offering this combination of location, income potential, and value are becoming increasingly rare. This property has been successfully used as a duplex for many years and features two self-contained, modernized units, making it an excellent addition to any investment portfolio. The rear unit offers approximately 800 sq. ft. across the main and upper levels, while the front unit offers approximately 500 sq. ft. The property has seen numerous recent updates, including a new roof and complete front-unit renovation in 2023; new windows, two new furnaces, and a new A/C system for the rear unit in 2024; and updated appliances, plumbing, and electrical in 2025. Ideally located just minutes from Concession Street, Juravinski Hospital, the Sherman Access, the LINC, schools, shopping, restaurants, and public transit, this property also offers a generous lot with parking for up to four vehicles. Zoned H District – Community Shopping and Commercial, this versatile property presents an excellent opportunity for investors, first-time buyers, or those looking to add a well-located income property to their portfolio. Rarely does a property offering this combination of location, versatility, income potential, and value become available on Hamilton Mountain.

MLS®:
40856559
Les impôts
$3,723
Catégorie
Multifamily
Ville
Hamilton

Listed By

Ed Dunn Jr., Canfin Realty Services Inc.
Source
ITSO
Dernière vérification Août 29 2026 à 7:05 AM EDT
Détails sur les salles de bains
Caractéristiques Intérieures
  • None
  • Laundry: In-Suite
  • Dishwasher
  • Dryer
  • Refrigerator
  • Stove
  • Washer
  • Windows: Window Coverings
Informations sur le lot
  • Rectangular
  • Park
  • Rec./Community Centre
  • Highway Access
  • Quiet Area
  • Place of Worship
  • Playground Nearby
  • Public Transit
  • Hospital
  • Library
  • Airport
Caractéristiques de la propriété
  • Foundation: Concrete Block
Chauffage et refroidissement
  • Forced Air
  • Natural Gas
  • Other
  • Central Air
Informations sur les sous-sols
  • Partially Finished
  • Crawl Space
Caractéristiques extérieures
  • Toit: Asphalt Shing
Informations sur les services publics
  • Sewer: Sewer (Municipal)
Informations sur les écoles
  • Elementary School: Sacred Heart of Jesus & Franklin Road Elementary
  • High School: Sherwood & St Jean De Brebeuf
Stationnement
  • Detached Garage
  • Asphalt
  • Total: 4
Étages
  • 1
Surface Habitable
  • 1,366 pi. ca.
Alimenté par Walk Score®
Disclaimer: Listing content protected by copyright and licensed by Information Technology Systems Ontario: Data last updated: 8/29/26 00:05

