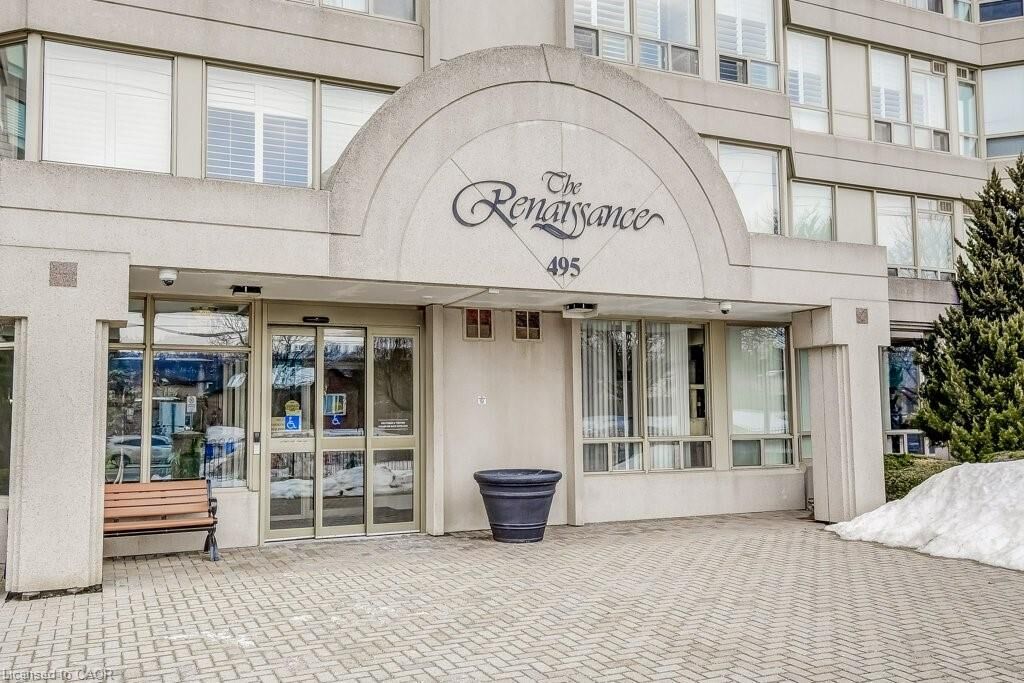
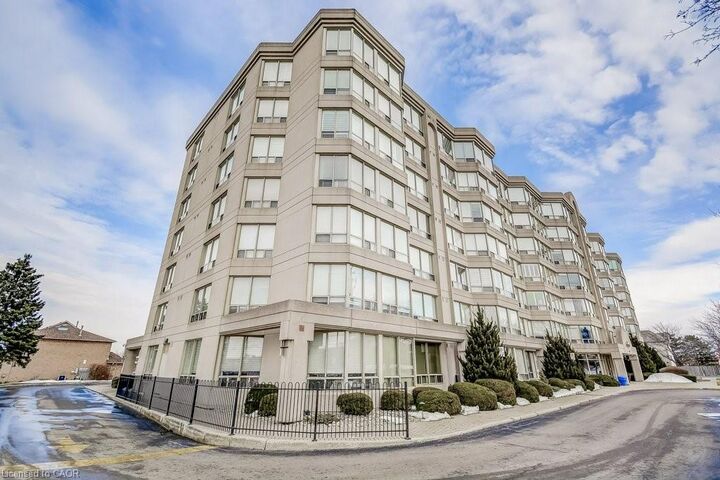
495 Highway No. 8 510 Hamilton, ON L8G 5E1
Inscription par: ITSO / Listed By: Keller Williams Edge Realty

  495 Highway No. 8 510 Hamilton, ON L8G 5E1

En vigueur (46 Jours)
464 900 $ (CAD)
2
CAC
2
SDB
1 054
PI. CA.

Description

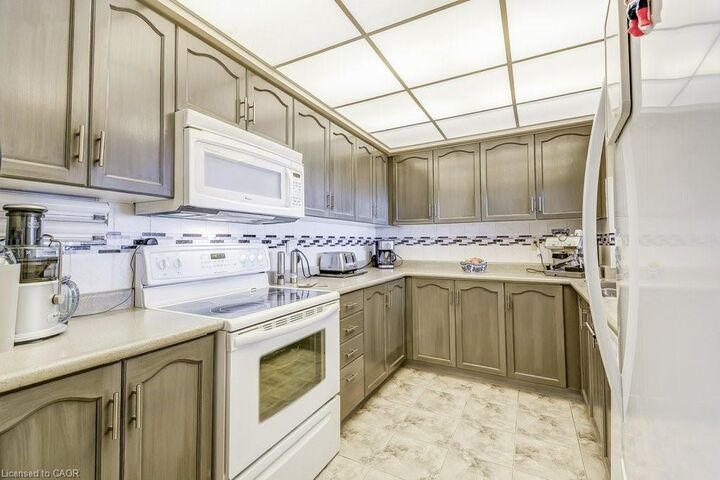
Welcome to this spacious 2 bed, 2 bathroom condo at The Renaissance in Stoney Creek with stunning north-facing views of Lake Ontario and the Toronto skyline. Large windows provide picturesque views and abundant natural light. Primary bedroom includes a 4-piece ensuite bathroom, and two closets. Through the French doors, enjoy the sunroom, perfect for relaxation or to use as a den/office. Amenities include a party room, library, workshop, shuffleboard/billiards room, squash court, gym, change rooms, and saunas. This unit includes an underground parking spot, a locker for extra storage, and condo fees that COVERS ALL UTILITIES or a worry-free lifestyle. Easy access to shopping, trails, public transit, highways and more!Welcome to this spacious 2 bed, 2 bathroom condo at The Renaissance in Stoney Creek with stunning north-facing views of Lake Ontario and the Toronto skyline. Large windows provide picturesque views and abundant natural light. Primary bedroom includes a 4-piece ensuite bathroom, and two closets. Through the French doors, enjoy the sunroom, perfect for relaxation or to use as a den/office. Amenities include a party room, library, workshop, shuffleboard/billiards room, squash court, gym, change rooms, and saunas. This unit includes an underground parking spot, a locker for extra storage, and condo fees that COVERS ALL UTILITIES or a worry-free lifestyle. Easy access to shopping, trails, public transit, highways and more!

MLS®:
40846003
Les impôts
$2,945
Catégorie
Single-Family Home
Ville
Hamilton

Listed By

Sarah Kiani, Keller Williams Edge Realty
Source
ITSO
Dernière vérification Août 28 2026 à 8:28 PM EDT
Détails sur les salles de bains
  • Salles de bains: 2
Caractéristiques Intérieures
  • None
  • Laundry: In-Suite
  • Dishwasher
  • Dryer
  • Microwave
  • Refrigerator
  • Stove
  • Washer
Informations sur le lot
  • Park
  • Rec./Community Centre
  • Schools
  • Urban
  • Highway Access
  • Shopping Nearby
  • Place of Worship
  • Playground Nearby
  • Public Transit
  • Library
Chauffage et refroidissement
  • Baseboard
  • Electric
  • Central Air
Informations sur le condo
  • Frais: $1006/Monthly
Caractéristiques extérieures
  • Toit: Flat
Informations sur les services publics
  • Sewer: Sewer (Municipal)
Garage
  • Garage
Stationnement
  • Total: 1
Étages
  • 1
Surface Habitable
  • 1,054 pi. ca.
Alimenté par Walk Score®
Disclaimer: Listing content protected by copyright and licensed by Information Technology Systems Ontario: Data last updated: 8/28/26 13:28

