45 Royal Winter Drive 9 Hamilton, ON L0R 1C0
Inscription par: PropTX - IDX / Listed By: Pg Direct Realty Ltd.

  45 Royal Winter Drive 9 Hamilton, ON L0R 1C0

En vigueur
724 900 $ (CAD)
4
CAC
4
SDB
1500-2000
PI. CA.

Description

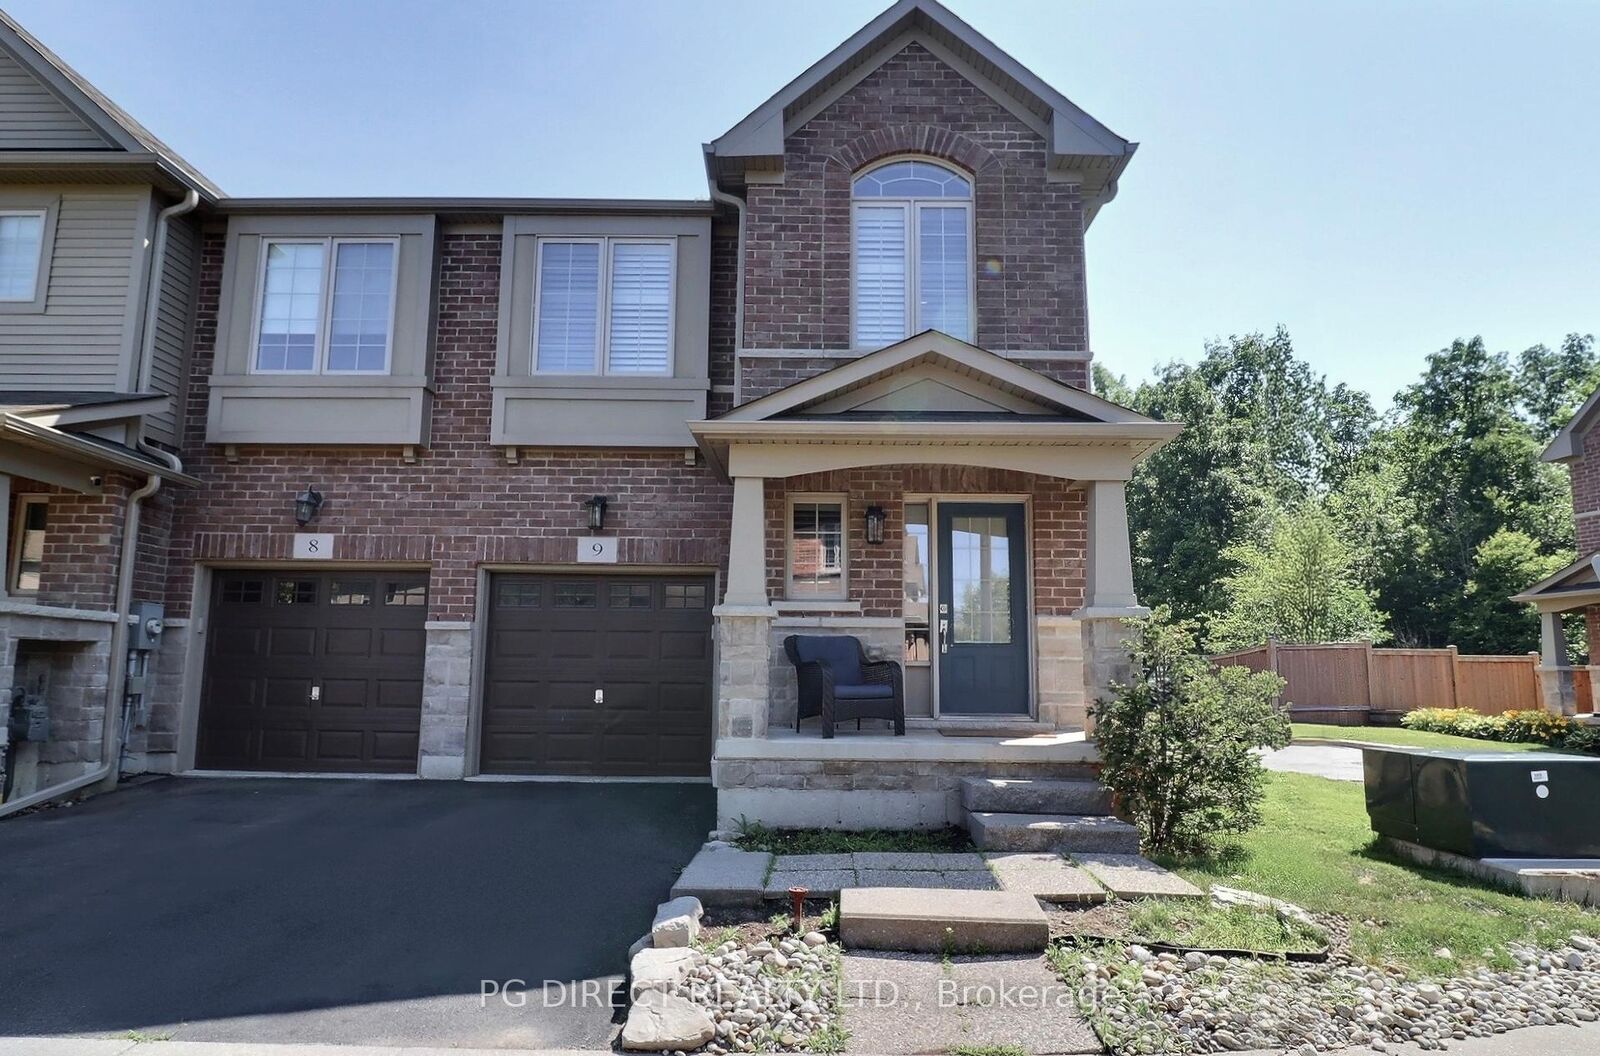
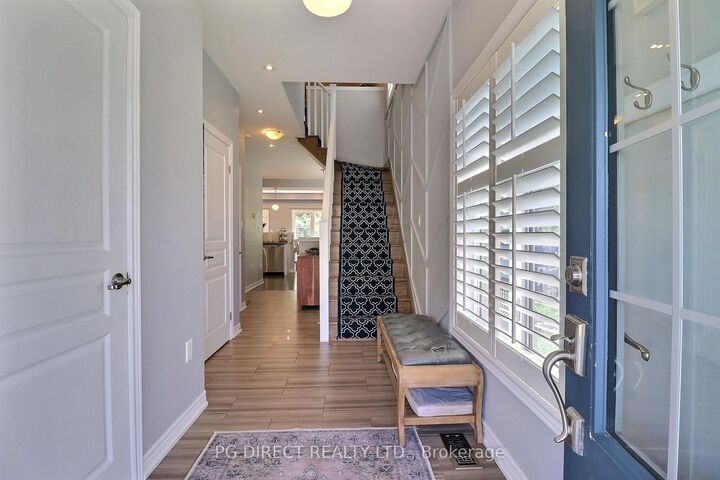
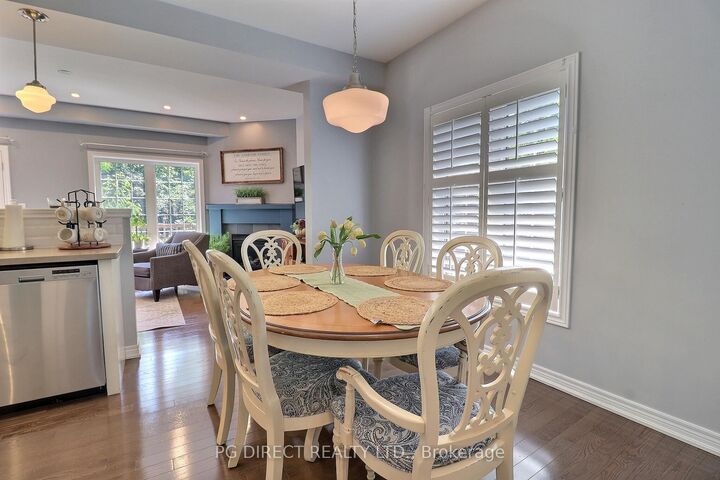
Visit REALTOR website for additional information. Stunning end-unit freehold townhome backing onto serene conservation land! This beautifully upgraded home features an accent wall in the staircase, 9' ceilings, pot lights, and gleaming hardwood floors throughout the open-concept main level. The stylish kitchen offers extended upper cabinets, quartz countertops, subway tile backsplash, and a pantry. The living room boasts a cozy corner gas fireplace and walkout to the scenic backyard. With 1,644 sqft plus a fully finished basement offering a 4th bedroom space and 3pc bath, there's plenty of space to grow. The primary suite includes a walk-in closet and 3pc ensuite. Enjoy the convenience of bedroom-level laundry and a 2nd floor office space or sitting area. Located on a small condo road in a family-friendly neighbourhood close to parks, top-rated schools, highway access, and amenities lights, rich hardwood flooring, and a striking accent wall along the staircase that adds a The bright open-concept main floor is ideal for everyday living and entertaining, featuring a stylish kitchen complete with quartz countertops, subway tile backsplash, extended upper cabinetry, pantry storage, and plenty of workspace. The inviting living room showcases a cozy corner gas fireplace and walkout to the scenic backyard with tranquil nature views. Offering approximately 1,644 sqft plus a fully finished basement, this home provides exceptional living space for families of all sizes. The lower level includes a spacious recreation area/4th bedroom along with a convenient 3pc bathroom. Upstairs, the spacious primary retreat features a walk-in closet and private 3pc ensuite. Enjoy the added convenience of second-floor laundry and a versatile office/sitting area perfect for working from home or relaxing. Located in a highly sought-after family-friendly neighbourhood close to parks, top-rated schools, shopping, highway access, and all amenities, this turnkey home is one you won't want to miss!

MLS®:
X13112032
Les impôts
$4,388(2025)
Surface Terrain
2,526 PI. CA.
Catégorie
Townhouse
Style
2-Storey
Vue
Trees/Woods, Panoramic, Forest
Ville
Hamilton
Communauté
Binbrook

Listed By

Pg Direct Realty Ltd.
Source
PropTX - IDX
Dernière vérification Août 28 2026 à 8:37 PM EDT
Détails sur les salles de bains
Caractéristiques Intérieures
  • Central Vacuum
  • Water Heater
  • Auto Garage Door Remote
Caractéristiques de la propriété
  • Cheminée: Living Room
  • Foundation: Poured Concrete
Chauffage et refroidissement
  • Forced Air
  • Central Air
Informations sur les sous-sols
  • Finished
  • Full
Informations sur le pool
  • None
Caractéristiques extérieures
  • Brick
  • Vinyl Siding
  • Toit: Asphalt Shingle
Informations sur les services publics
  • Sewer: Sewer
  • Fuel: Gas
  • Energy: Energy Certificate: No
Garage
  • Attached
Stationnement
  • Private
Étages
  • 2

Historique des prix des annonces

Date
Événement
Prix
% Variation en
$ (+/-)
Juin 01, 2026
Prix modifié
724 900 $
-3%
-25 000 $
Alimenté par Walk Score®
Disclaimer: Copyright 2026 Toronto IDX. All rights reserved. This information is deemed reliable, but not guaranteed. The information being provided is for consumers’ personal, non-commercial use and may not be used for any purpose other than to identify prospective properties consumers may be interested in purchasing. Data last updated 8/28/26 13:37

