
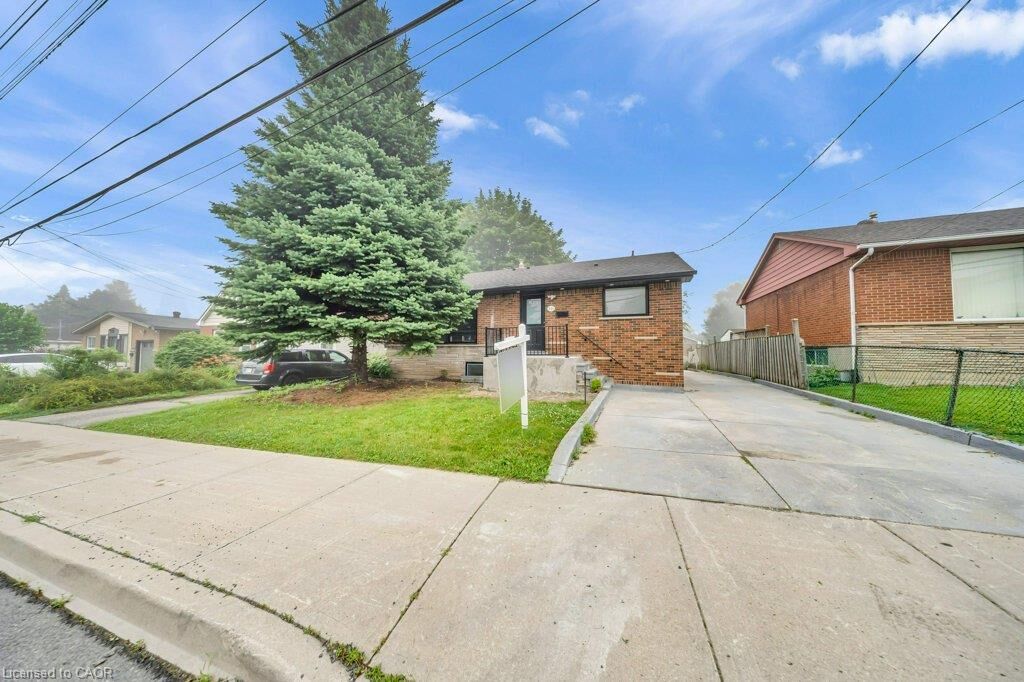
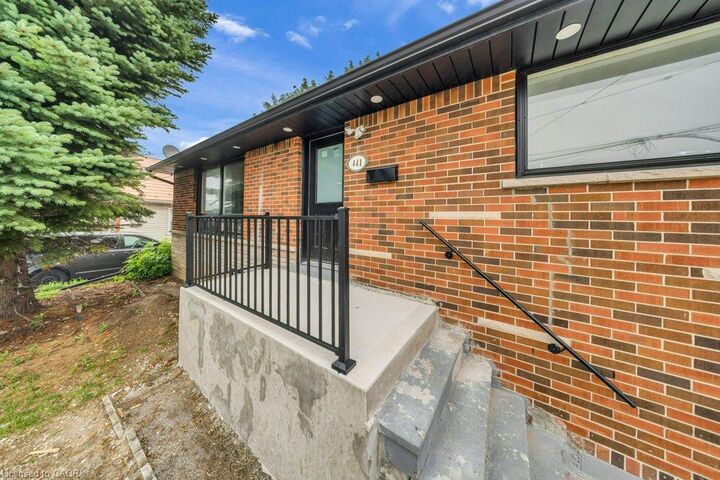
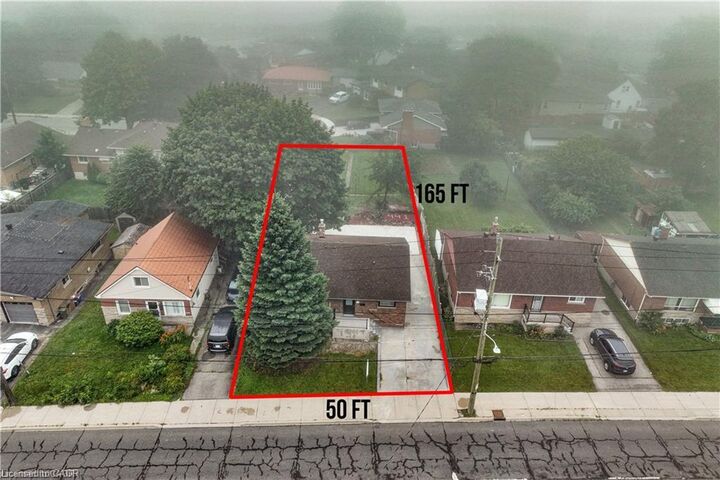
Inscription par: ITSO / Listed By: Century 21 Right Time Real Estate Inc.
441 West 5th Street Hamilton, ON L9C 3P5
En vigueur (11 Jours)
649 000 $ (CAD)

MLS®:
40856299
40856299
Les impôts
$5,135
$5,135
Catégorie
Multifamily
Multifamily
Année de Construction
1958
1958
Ville
Hamilton
Hamilton
Listed By
Surjit Sam Pablay, Century 21 Right Time Real Estate Inc.
Source
ITSO
Dernière vérification Août 28 2026 à 7:59 PM EDT
ITSO
Dernière vérification Août 28 2026 à 7:59 PM EDT
Détails sur les salles de bains
Caractéristiques Intérieures
- Other
Informations sur le lot
- Park
- Schools
- Highway Access
- School Bus Route
- Shopping Nearby
- Place of Worship
- Hospital
- Library
- Public Parking
Caractéristiques de la propriété
- Foundation: Concrete Block
Chauffage et refroidissement
- Forced Air
- Natural Gas
- Central Air
Informations sur les sous-sols
- Full
- Finished
Caractéristiques extérieures
- Toit: Asphalt Shing
Informations sur les services publics
- Sewer: Sewer (Municipal)
Informations sur les écoles
- Elementary School: Buchanan Park, Westview; French Immersion- Norwood Park
- High School: Sir Allan Macnab; French Immersion- Sherwood
Garage
- Garage
Stationnement
- Detached Garage
- Other
- Total: 5
Étages
- 1
Surface Habitable
- 1,034 pi. ca.
Disclaimer: Listing content protected by copyright and licensed by Information Technology Systems Ontario: Data last updated: 8/28/26 12:59


Description