42 Peachwood Crescent Hamilton, ON L8E 5Z8
Inscription par: PropTX - IDX / Listed By: Smartway Realty

  42 Peachwood Crescent Hamilton, ON L8E 5Z8

En vigueur
809 900 $ (CAD)

4
CAC
4
SDB
2000-2500
PI. CA.

Description

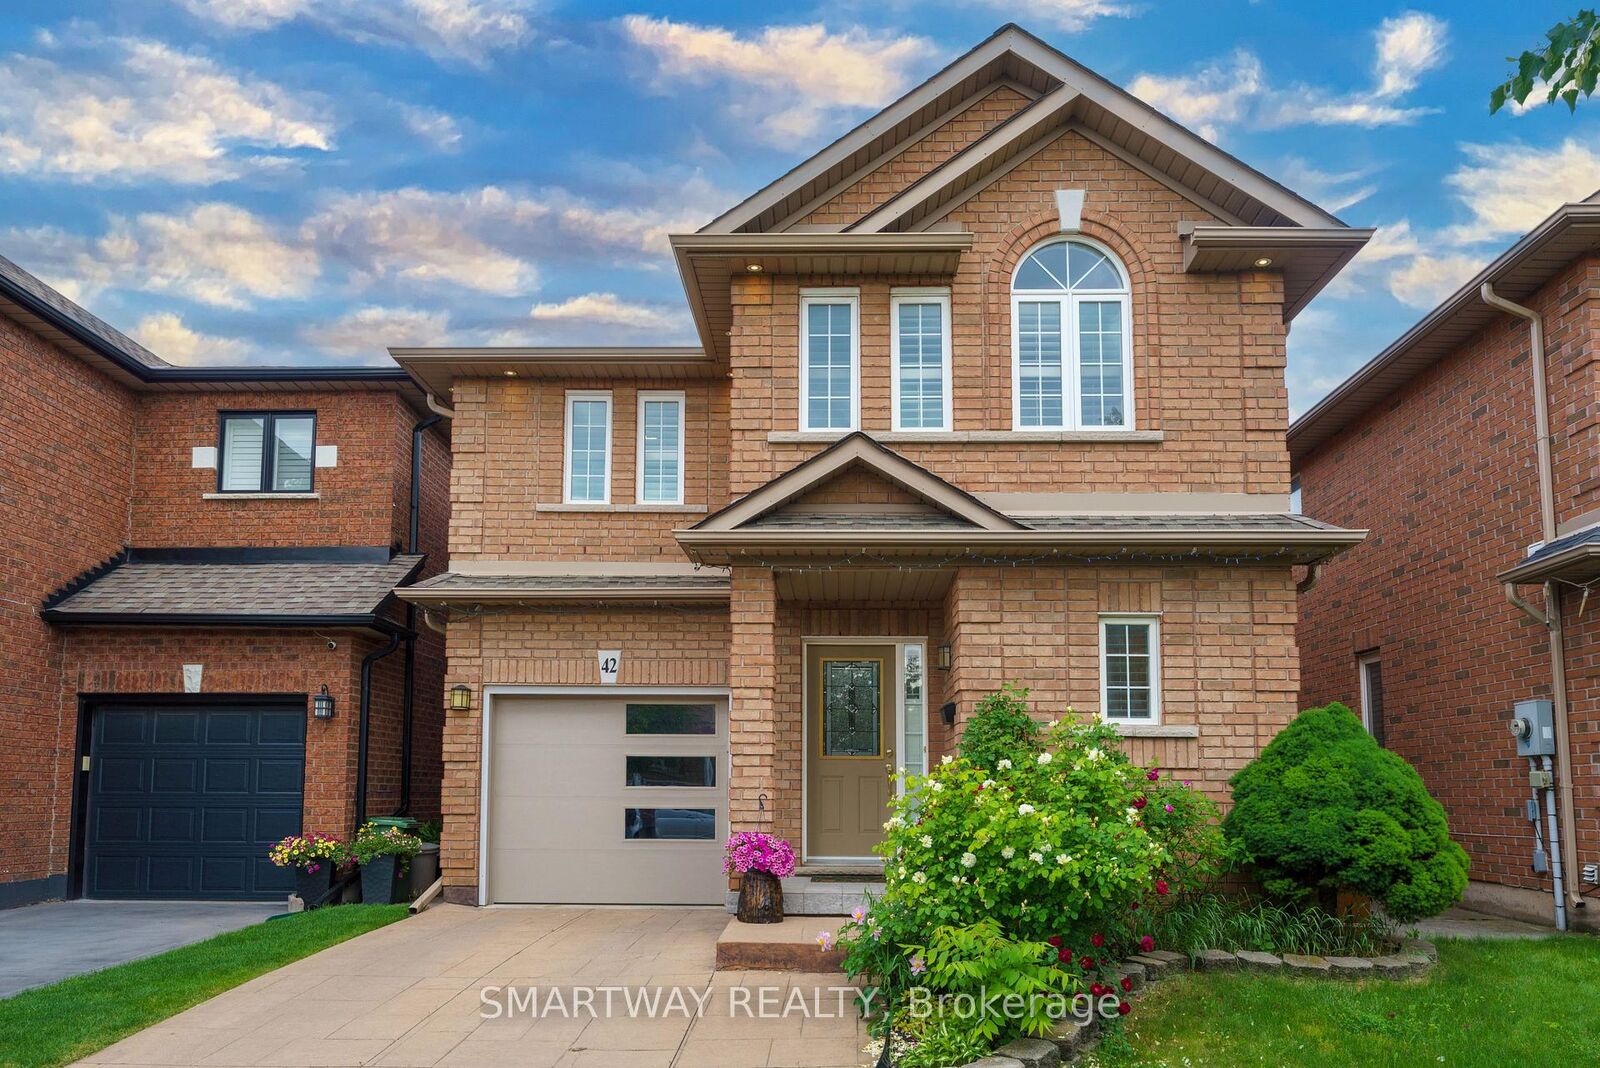
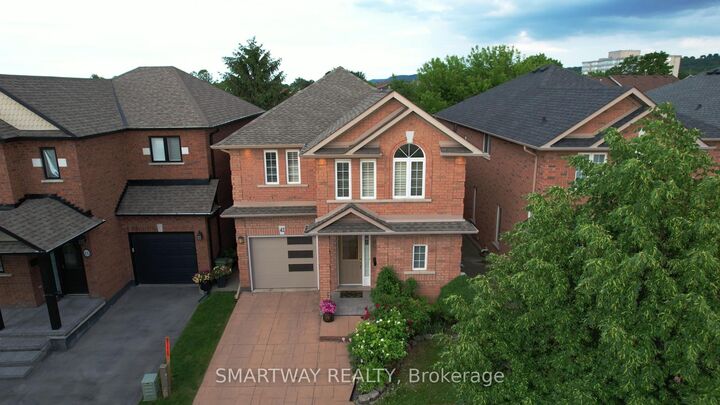
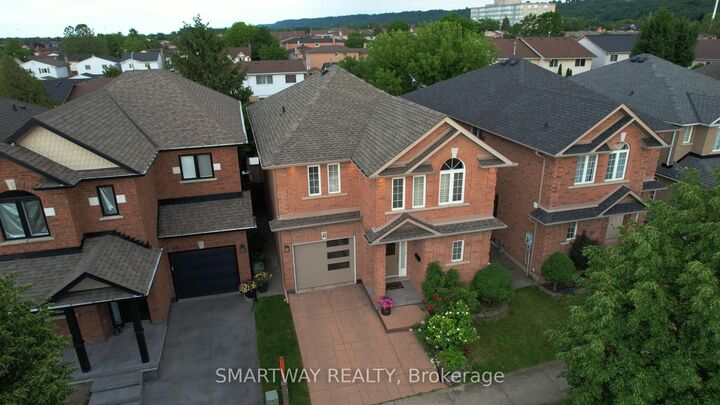
Amazing opportunity to own an all-brick, 4-bedroom detached home in the highly sought-after area of Stoney Creek, Hamilton. This gorgeous, bright, and spacious home boasts a welcoming foyer, living, dining & family rooms to Create Memories with Family & Friends - a rare, open-concept main floor layout. The spacious dining area sits adjacent to a gourmet kitchen complete with wooden cabinetry, natural stone countertops, a matching backsplash, and white appliances. Relax in the separate family room, which features extra seating and sliding patio doors opening onto a large wooden deck-perfect for entertaining guests year-round. Upgraded exterior and interior pot lights illuminate the main level. An upgraded hardwood staircase leads to the second floor, featuring a massive primary suite with a walk-in closet and a 5-piece ensuite with a soaker tub and standing shower. Three additional large bedrooms-including one with beautiful vaulted ceilings-and a main bath complete this level. The finished basement offers incredible potential as an in-law suite (no separate entrance), featuring a large recreation room, a second kitchen, a laundry area, and a full 3-piece washroom. Unbeatable commuter location! Close to the QEW, parks, schools, shopping, and public transit. Plus, you are just a short drive to the Stoney Creek Costco and the stunning beaches at Fifty Point Conservation Area. This is a absolute must-see with nothing left to do but move in. Shows 10++. Bonus for buyers: The sellers are willing to include all existing furniture at the property, or it can be fully removed prior to closing if preferred.

MLS®:
X13437312
Les impôts
$5,757(2026)
Surface Terrain
2,637 PI. CA.
Catégorie
Single-Family Home
Style
2-Storey
Ville
Hamilton
Communauté
Stoney Creek

Listed By

Smartway Realty
Source
PropTX - IDX
Dernière vérification Sep 2 2026 à 2:44 AM EDT
Détails sur les salles de bains
Caractéristiques Intérieures
  • Central Vacuum
  • Auto Garage Door Remote
  • Carpet Free
Caractéristiques de la propriété
  • Cheminée: Natural Gas
  • Foundation: Poured Concrete
Chauffage et refroidissement
  • Forced Air
  • Central Air
Informations sur les sous-sols
  • Finished
Informations sur le pool
  • None
Caractéristiques extérieures
  • Brick
  • Toit: Asphalt Shingle
Informations sur les services publics
  • Sewer: Sewer
  • Fuel: Gas
  • Energy: Energy Certificate: No
Garage
  • Built-In
Stationnement
  • Private
Étages
  • 2

Historique des prix des annonces

Date
Événement
Prix
% Variation en
$ (+/-)
Août 03, 2026
Prix modifié
809 900 $
-2%
-15 000 $
Alimenté par Walk Score®
Disclaimer: Copyright 2026 Toronto IDX. All rights reserved. This information is deemed reliable, but not guaranteed. The information being provided is for consumers’ personal, non-commercial use and may not be used for any purpose other than to identify prospective properties consumers may be interested in purchasing. Data last updated 9/1/26 19:44

