
Inscription par: ITSO / Listed By: Re/Max Escarpment Realty Inc.
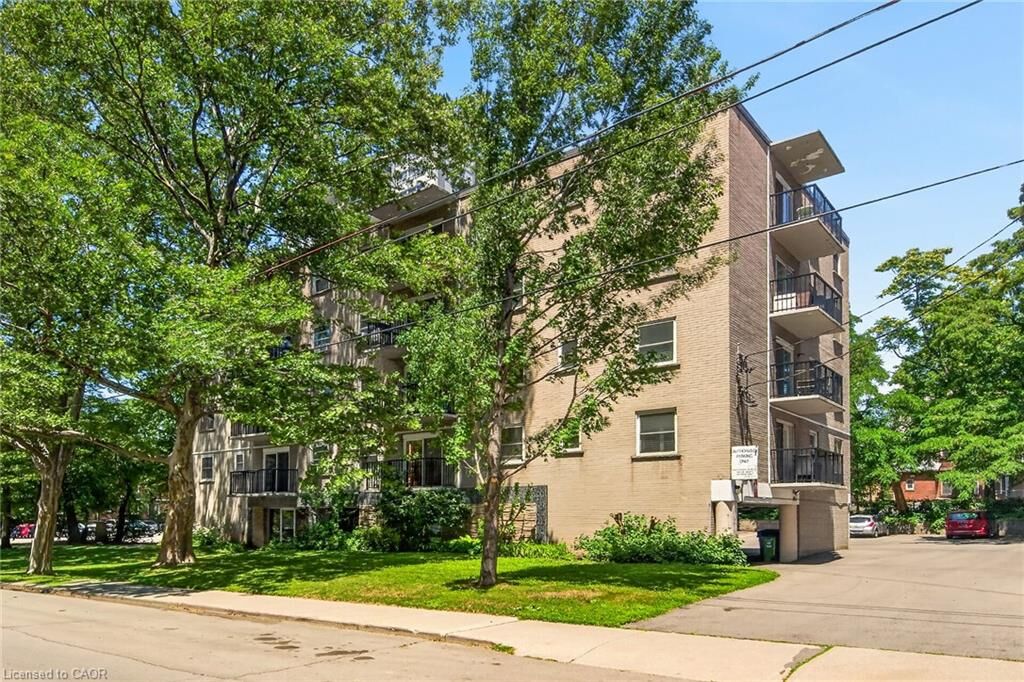
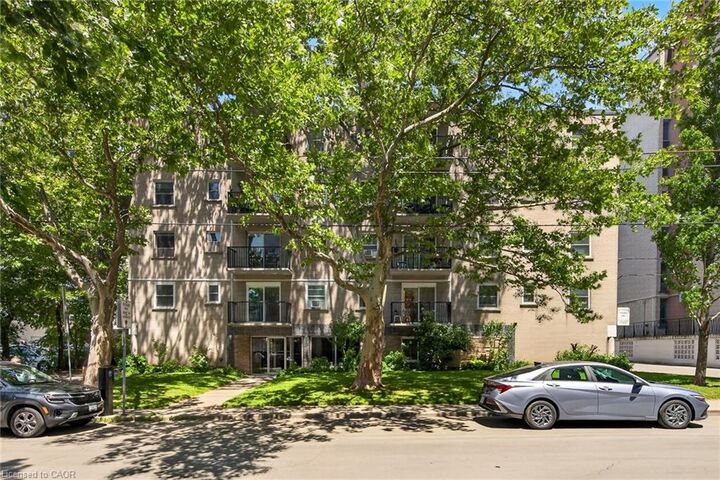
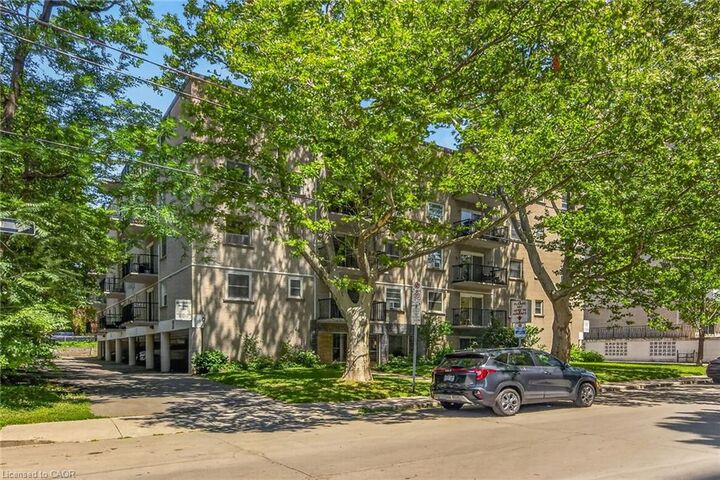
40 Robinson Street 209 Hamilton, ON L8P 1Y9
Contingent (44 Jours)
159 900 $ (CAD)
MLS®:
40848591
40848591
Catégorie
Single-Family Home
Single-Family Home
Nom du bâtiment
Shalamar Apartments
Shalamar Apartments
Année de Construction
1961
1961
Style
Apartment
Apartment
Ville
Hamilton
Hamilton
Listed By
Andrew Caton, Re/Max Escarpment Realty Inc.
Source
ITSO
Dernière vérification Août 29 2026 à 2:34 AM EDT
ITSO
Dernière vérification Août 29 2026 à 2:34 AM EDT
Détails sur les salles de bains
- Salle de bains: 1
Caractéristiques Intérieures
- Elevator
- Dishwasher
- Refrigerator
- Stove
- High Speed Internet
- Laundry: In Building
- Laundry: Multiple Locations
Informations sur le lot
- Park
- Rec./Community Centre
- Schools
- Urban
- Place of Worship
- Playground Nearby
- Public Transit
- Hospital
- City Lot
- Library
- Arts Centre
- Public Parking
Caractéristiques de la propriété
- Foundation: Concrete Perimeter
Chauffage et refroidissement
- Baseboard
- Window Unit(s)
Informations sur le condo
- Frais: $500/Monthly
Caractéristiques extérieures
- Toit: Flat
Informations sur les services publics
- Utilities: Cell Service, Electricity Connected, Garbage/Sanitary Collection, Recycling Pickup, Street Lights, Cable Connected, Phone Connected
- Sewer: Sewer (Municipal)
Informations sur les écoles
- Elementary School: Central/Kanetskare
- High School: Westdale
Étages
- 1
Surface Habitable
- 450 pi. ca.
Disclaimer: Listing content protected by copyright and licensed by Information Technology Systems Ontario: Data last updated: 8/28/26 19:34


Description