
Inscription par: ITSO / Listed By: G. Walker Real Estate Inc.
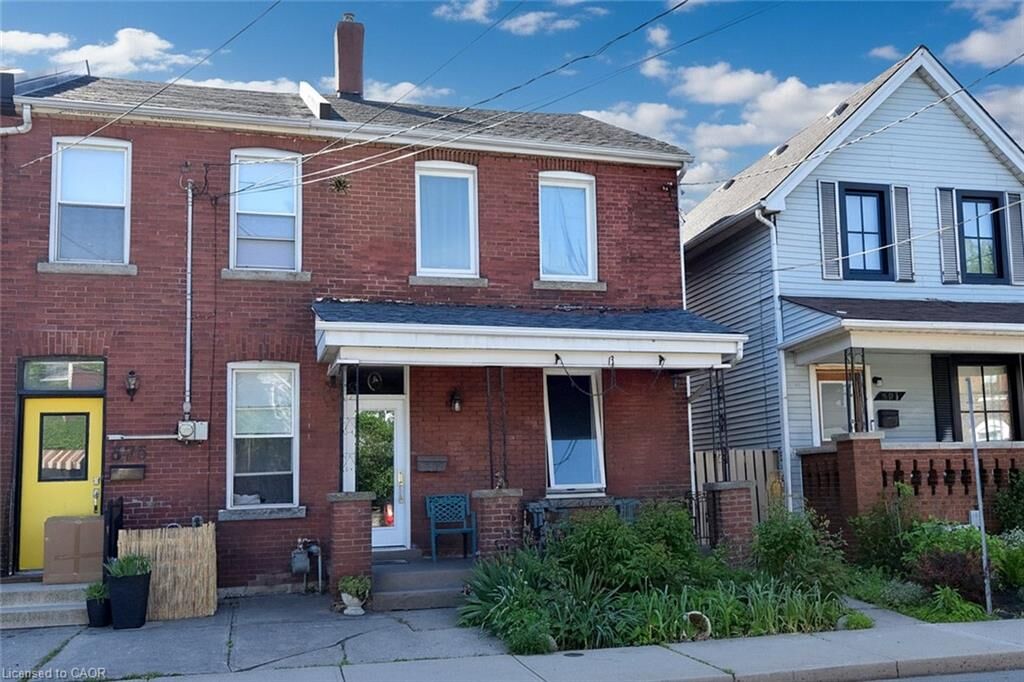
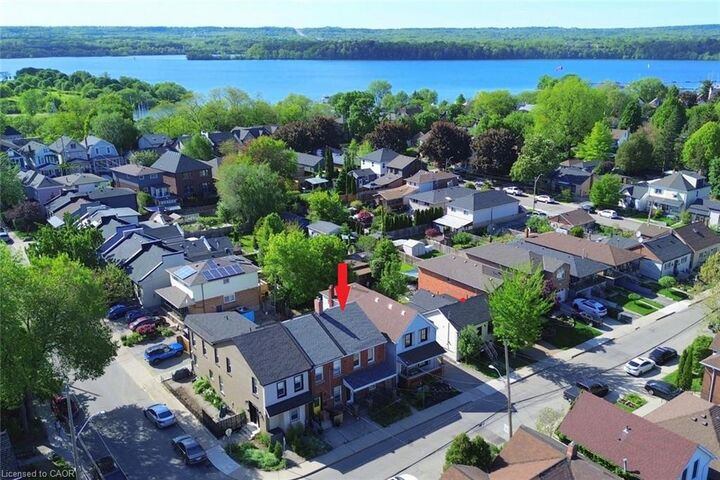
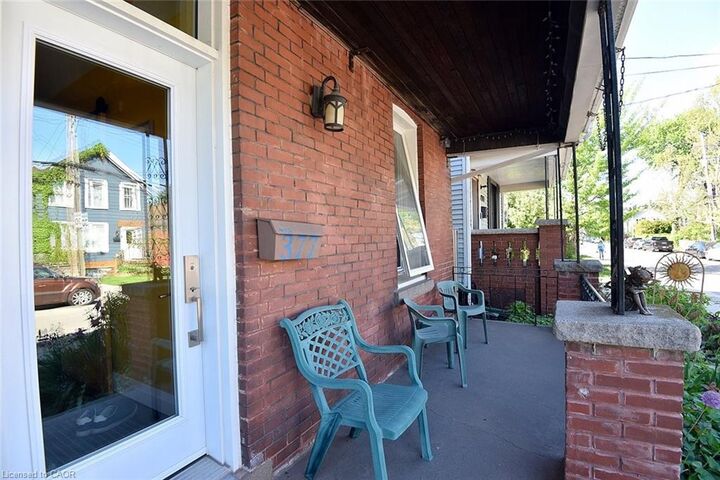
377 Macnab Street N Hamilton, ON L8L 1K9
En vigueur (88 Jours)
549 000 $ (CAD)

MLS®:
40835141
40835141
Les impôts
$3,878
$3,878
Surface Terrain
1,307 PI. CA.
1,307 PI. CA.
Catégorie
Townhouse
Townhouse
Style
Rowhouse
Rowhouse
Ville
Hamilton
Hamilton
Listed By
Lucio Barcaroli, G. Walker Real Estate Inc.
Source
ITSO
Dernière vérification Août 29 2026 à 2:30 AM EDT
ITSO
Dernière vérification Août 29 2026 à 2:30 AM EDT
Détails sur les salles de bains
- Salles de bains: 2
- Salle d’eau: 1
Caractéristiques Intérieures
- None
- Dishwasher
- Dryer
- Microwave
- Range Hood
- Refrigerator
- Stove
- Washer
- Hot Water Tank Owned
- Laundry: Main Level
- Laundry: Laundry Closet
Informations sur le lot
- Rectangular
- Schools
- Urban
- Highway Access
- Shopping Nearby
- Public Transit
- Hospital
- City Lot
- Arts Centre
- Business Centre
Caractéristiques de la propriété
- Cheminée: 0
- Foundation: Stone
Chauffage et refroidissement
- Forced Air
- Natural Gas
- Central Air
Informations sur les sous-sols
- Unfinished
- Partial
Caractéristiques extérieures
- Toit: Asphalt Shing
Informations sur les services publics
- Sewer: Sewer (Municipal)
Informations sur les écoles
- Elementary School: Bennetto and St Lawrence
- High School: Westdale and Berni Custis
Stationnement
- Concrete
- Right-of-Way
- Total: 1
Étages
- 2
Surface Habitable
- 1,295 pi. ca.
Historique des prix des annonces
Date
Événement
Prix
% Variation en
$ (+/-)
Août 24, 2026
Prix modifié
549 000 $
-8%
-50 000 $
Disclaimer: Listing content protected by copyright and licensed by Information Technology Systems Ontario: Data last updated: 8/28/26 19:30


Description