
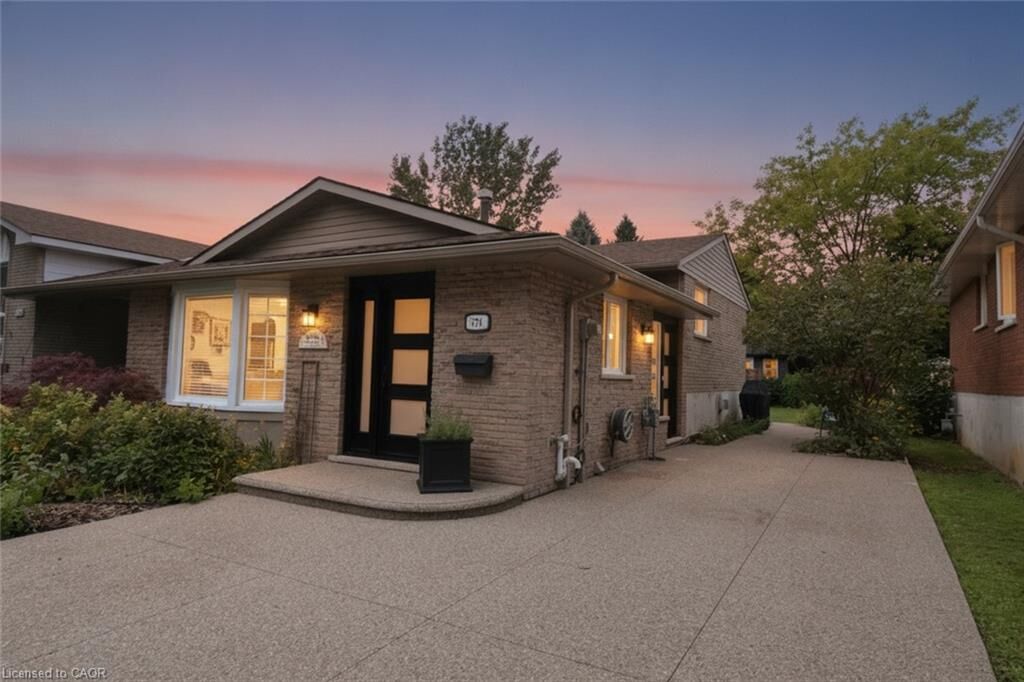
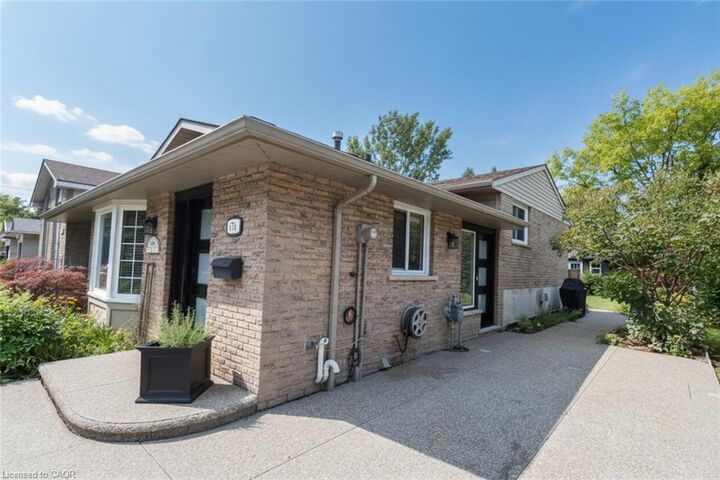
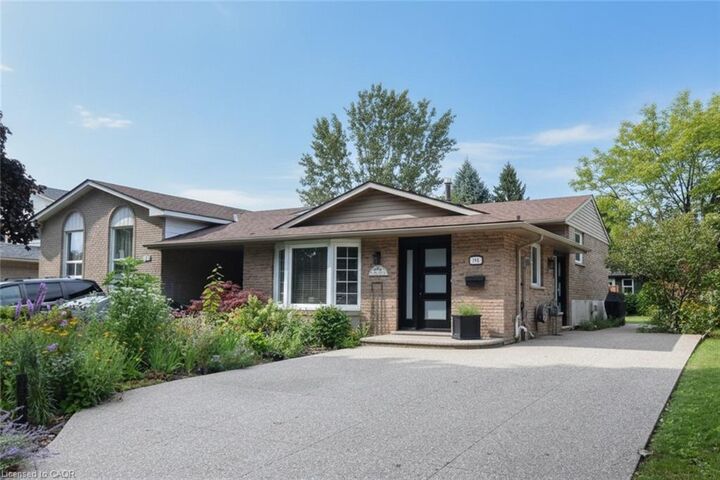
Inscription par: ITSO / Listed By: Royal Lepage State Realty Inc.
374 Brigadoon Drive Hamilton, ON L9C 6X4
Contingent (18 Jours)
659 000 $ (CAD)

MLS®:
40854192
40854192
Les impôts
$4,967
$4,967
Catégorie
Single-Family Home
Single-Family Home
Année de Construction
1978
1978
Style
Backsplit
Backsplit
Vue
Garden, Skyline
Garden, Skyline
Ville
Hamilton
Hamilton
Listed By
Colette R. Cooper, Royal Lepage State Realty Inc.
Source
ITSO
Dernière vérification Août 28 2026 à 4:00 PM EDT
ITSO
Dernière vérification Août 28 2026 à 4:00 PM EDT
Détails sur les salles de bains
- Salle de bains: 1
- Salle d’eau: 1
Caractéristiques Intérieures
- Built-In Appliances
- Water Heater Owned
- Upgraded Insulation
- Dishwasher
- Dryer
- Range Hood
- Refrigerator
- Washer
- Hot Water Tank Owned
- Windows: Window Coverings
- Laundry: Sink
- Laundry: Lower Level
- Windows: Skylight(s)
Informations sur le lot
- Rectangular
- Greenbelt
- Park
- Schools
- Urban
- Open Spaces
- Place of Worship
- Library
Caractéristiques de la propriété
- Cheminée: Family Room
- Cheminée: Gas
- Cheminée: 1
- Foundation: Poured Concrete
Chauffage et refroidissement
- Forced Air
- Natural Gas
- Central Air
Informations sur les sous-sols
- Full
- Partially Finished
Caractéristiques extérieures
- Toit: Asphalt Shing
Informations sur les services publics
- Sewer: Sewer (Municipal)
Informations sur les écoles
- Elementary School: James Macdonald/Westview Annunciation of Our Lord
- High School: Sir Allan Macnab St. Thomas More
Stationnement
- Total: 4
Étages
- 2
Surface Habitable
- 1,066 pi. ca.
Disclaimer: Listing content protected by copyright and licensed by Information Technology Systems Ontario: Data last updated: 8/28/26 09:00


Description