
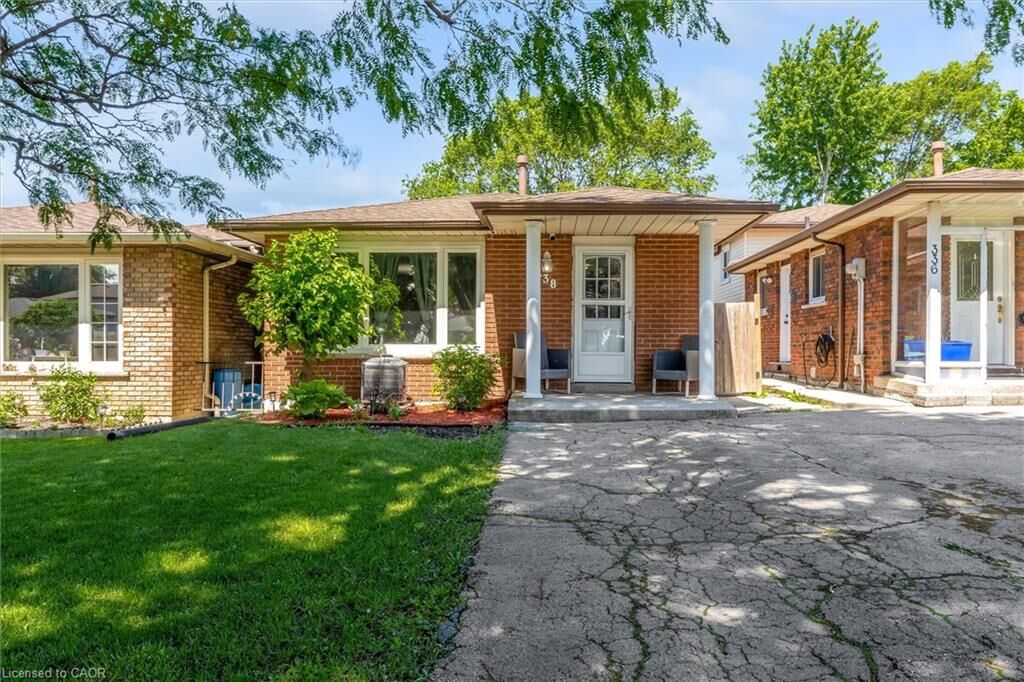
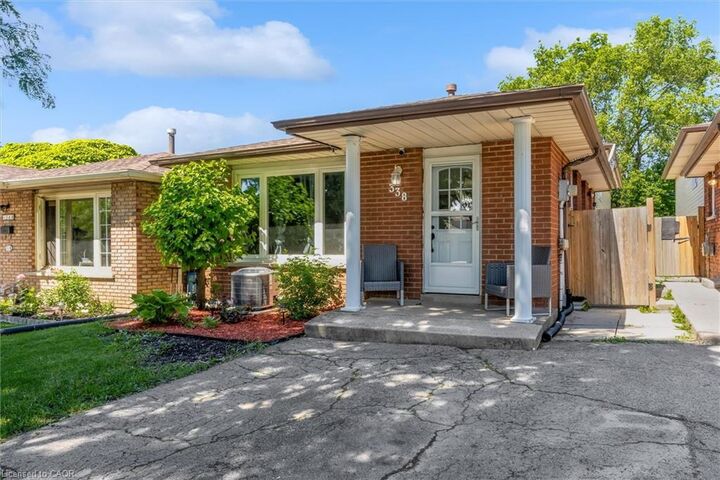
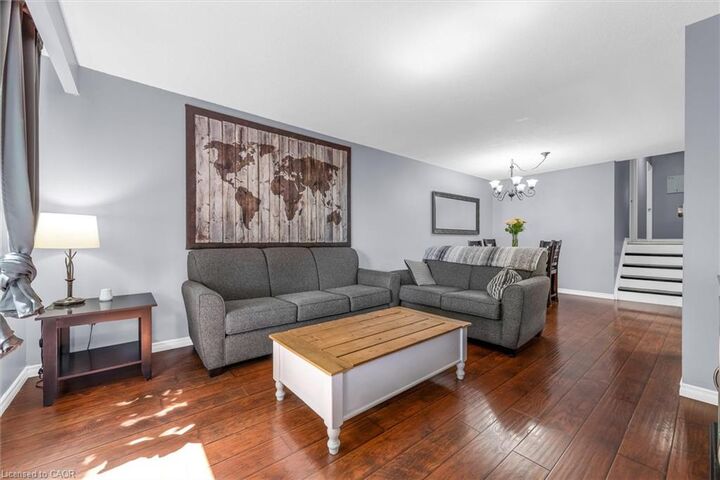
Inscription par: ITSO / Listed By: Royal Lepage State Realty Inc.
338 East 24th Street Hamilton, ON L8V 2Y6
En vigueur (70 Jours)
649 900 $ (CAD)

MLS®:
40841812
40841812
Les impôts
$4,781
$4,781
Catégorie
Single-Family Home
Single-Family Home
Année de Construction
1981
1981
Style
Backsplit
Backsplit
Vue
Clear
Clear
Ville
Hamilton
Hamilton
Listed By
Pat Rotella, Royal Lepage State Realty Inc.
Source
ITSO
Dernière vérification Août 29 2026 à 9:50 PM EDT
ITSO
Dernière vérification Août 29 2026 à 9:50 PM EDT
Détails sur les salles de bains
- Salles de bains: 2
Caractéristiques Intérieures
- Water Meter
- Laundry: In-Suite
- Dryer
- Refrigerator
- Stove
- Washer
- Windows: Window Coverings
- Laundry: Laundry Room
- High Speed Internet
- Instant Hot Water
- Laundry: Lower Level
Informations sur le lot
- Rectangular
- Park
- Rec./Community Centre
- Schools
- Urban
- Place of Worship
- Playground Nearby
- Public Transit
- Library
Caractéristiques de la propriété
- Cheminée: Electric
- Cheminée: 1
- Foundation: Block
Chauffage et refroidissement
- Forced Air
- Natural Gas
- Central Air
Informations sur les sous-sols
- Full
- Partially Finished
Caractéristiques extérieures
- Toit: Asphalt Shing
Informations sur les services publics
- Utilities: Electricity Connected, Natural Gas Connected, Garbage/Sanitary Collection, Street Lights, Cable Connected
- Sewer: Sewer (Municipal)
Informations sur les écoles
- Elementary School: Franklin Elm, Our Lady of Lourdes
- High School: Saltfleet District, St. Jean De Brebeuf
Stationnement
- Asphalt
- Exclusive
- Total: 2
Étages
- 2
Surface Habitable
- 1,565 pi. ca.
Historique des prix des annonces
Date
Événement
Prix
% Variation en
$ (+/-)
Juil 17, 2026
Prix modifié
649 900 $
-3%
-20 000 $
Disclaimer: Listing content protected by copyright and licensed by Information Technology Systems Ontario: Data last updated: 8/29/26 14:50


Description