
Inscription par: ITSO / Listed By: Royal Lepage State Realty Inc.
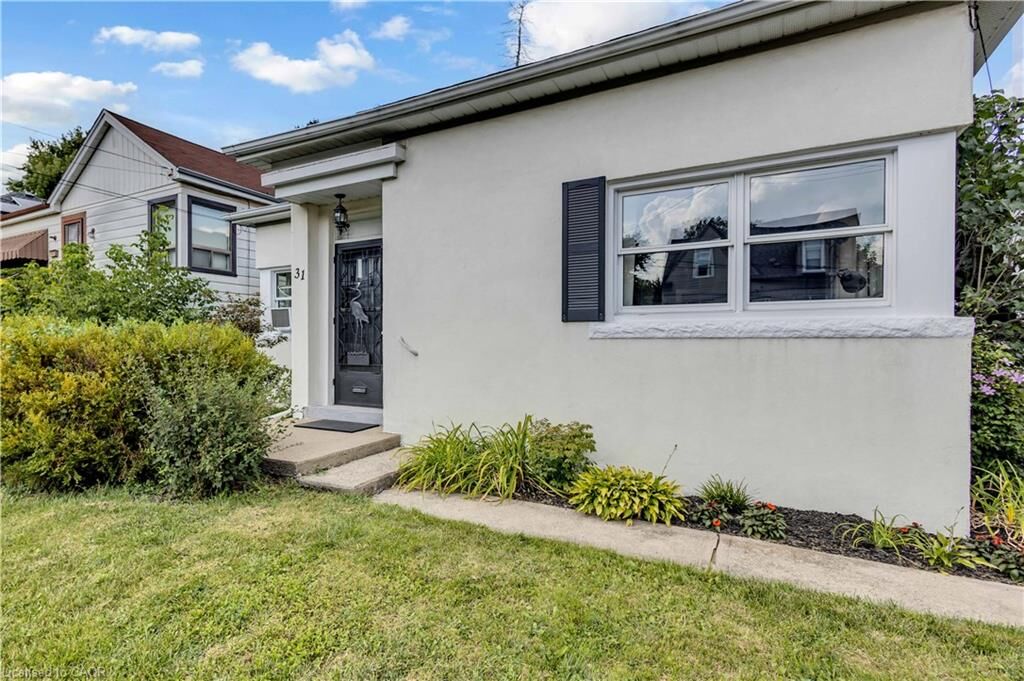
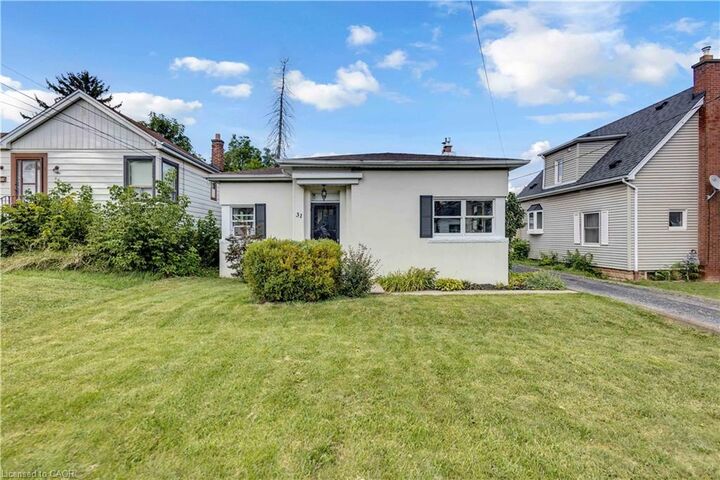
31 Scotia Avenue Hamilton, ON L8K 4X4
En vigueur (8 Jours)
529 900 $ (CAD)
MLS®:
40856845
40856845
Les impôts
$4,049
$4,049
Surface Terrain
5,663 PI. CA.
5,663 PI. CA.
Catégorie
Single-Family Home
Single-Family Home
Année de Construction
1947
1947
Style
Bungalow
Bungalow
Ville
Hamilton
Hamilton
Listed By
Jessica Bobiak, Royal Lepage State Realty Inc.
Source
ITSO
Dernière vérification Août 28 2026 à 10:15 PM EDT
ITSO
Dernière vérification Août 28 2026 à 10:15 PM EDT
Détails sur les salles de bains
- Salle de bains: 1
Caractéristiques Intérieures
- Auto Garage Door Remote(s)
- Dishwasher
- Dryer
- Refrigerator
- Stove
- Washer
- Laundry: Main Level
- Built-In Microwave
Informations sur le lot
- Rectangular
- Near Golf Course
- Park
- Schools
- Urban
- Highway Access
- Quiet Area
- Public Transit
- Trails
- Hospital
Caractéristiques de la propriété
- Cheminée: Gas
- Cheminée: 1
Chauffage et refroidissement
- Gas Hot Water
- Window Unit(s)
Caractéristiques extérieures
- Toit: Asphalt Shing
Informations sur les services publics
- Sewer: Sewer (Municipal)
Informations sur les écoles
- Elementary School: Rosedale Elementary, Viscount Montgomery Middle, A.m. Cunningham
- High School: Sir Winston Churchill, Sherwood (F/I)
Garage
- Garage
Stationnement
- Detached Garage
- Asphalt
- Garage Door Opener
- Total: 4
Étages
- 1
Surface Habitable
- 904 pi. ca.
Disclaimer: Listing content protected by copyright and licensed by Information Technology Systems Ontario: Data last updated: 8/28/26 15:15


Description