
Inscription par: ITSO / Listed By: Michael St. Jean Realty Inc.
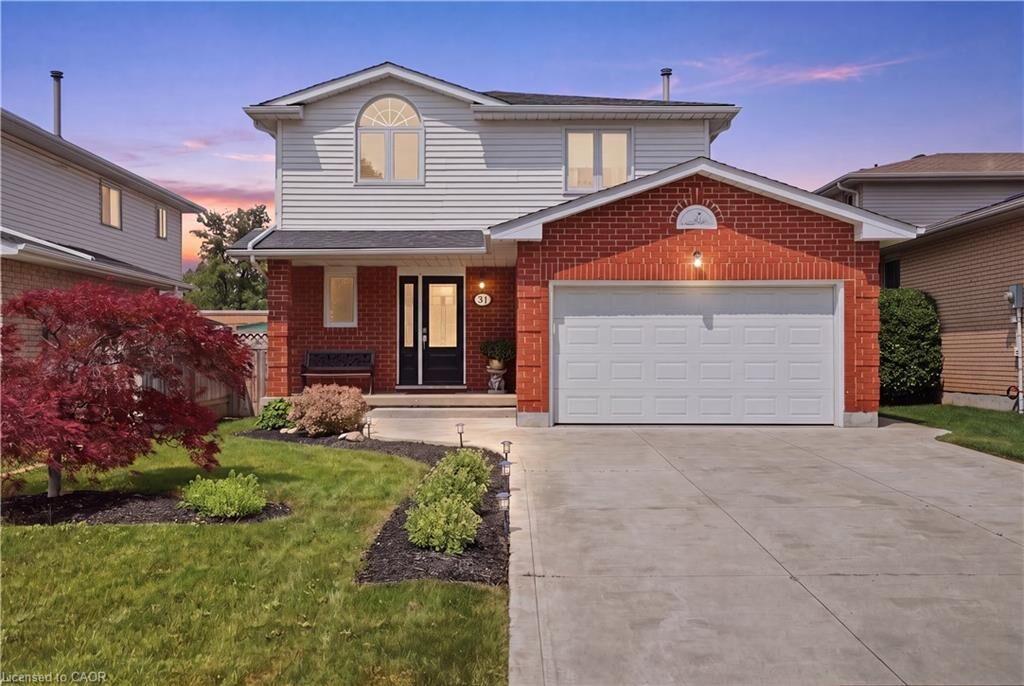
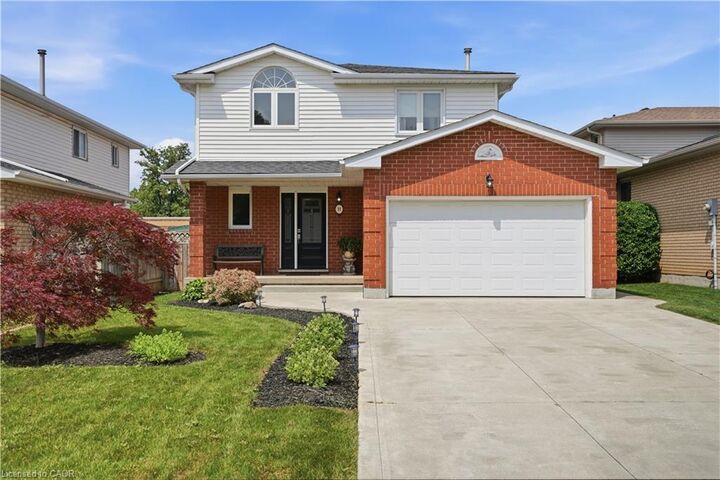
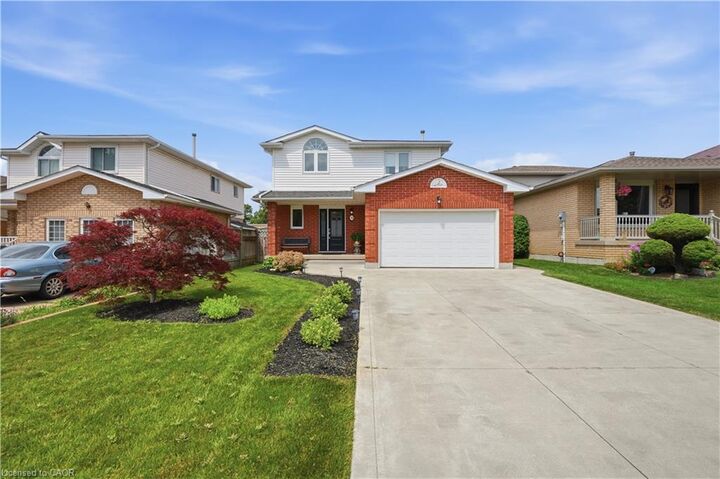
31 Fano Drive Hamilton, ON L8W 3J7
Contingent (36 Jours)
749 999 $ (CAD)
Description
MLS®:
40849905
40849905
Les impôts
$6,011
$6,011
Catégorie
Single-Family Home
Single-Family Home
Année de Construction
1993
1993
Ville
Hamilton
Hamilton
Listed By
Michael St. Jean, Michael St. Jean Realty Inc.
Source
ITSO
Dernière vérification Août 29 2026 à 12:36 AM EDT
ITSO
Dernière vérification Août 29 2026 à 12:36 AM EDT
Détails sur les salles de bains
- Salles de bains: 2
- Salle d’eau: 1
Caractéristiques Intérieures
- Central Vacuum
- Auto Garage Door Remote(s)
- Water Heater
- Laundry: In-Suite
- Dishwasher
- Dryer
- Microwave
- Range Hood
- Refrigerator
- Stove
- Washer
- Freezer
- Windows: Window Coverings
Informations sur le lot
- Rectangular
- Park
- Schools
- Urban
- Highway Access
- Major Highway
- School Bus Route
- Shopping Nearby
- Open Spaces
- Quiet Area
- Public Transit
- Hospital
- Public Parking
- Dog Park
- Airport
- High Traffic Area
Caractéristiques de la propriété
- Cheminée: Living Room
- Cheminée: Gas
- Cheminée: 1
- Foundation: Concrete Perimeter
Chauffage et refroidissement
- Forced Air
- Natural Gas
- Central Air
Informations sur les sous-sols
- Full
- Unfinished
- Development Potential
Caractéristiques extérieures
- Toit: Asphalt Shing
Informations sur les services publics
- Sewer: Sewer (Municipal)
Garage
- Attached Garage
Stationnement
- Attached Garage
- Concrete
- Garage Door Opener
- Total: 6
Étages
- 2
Surface Habitable
- 1,507 pi. ca.
Historique des prix des annonces
Date
Événement
Prix
% Variation en
$ (+/-)
Août 11, 2026
Prix modifié
749 999 $
-6%
-50 000 $
Disclaimer: Listing content protected by copyright and licensed by Information Technology Systems Ontario: Data last updated: 8/28/26 17:36


The bright and functional layout is ideal for families, featuring spacious principal rooms and a practical floor plan designed for everyday living. The unfinished basement provides a blank canvas, offering endless possibilities for additional living space, a home gym, recreation room, or in-law suite.
Step outside to enjoy the fully fenced, private backyard with no rear residential neighbours, backing directly onto a school for added privacy and open views. Whether you're entertaining, gardening, or simply relaxing, this outdoor space is perfect for enjoying the warmer months.
Major updates have already been completed, including the roof and windows (2018), while the furnace, central air conditioner, and hot water tank were all replaced last year, giving buyers confidence for years to come.
Conveniently located close to schools, parks, shopping, public transit, and major commuter routes, this is an excellent opportunity to own a solid, updated home in a family-friendly community. Simply move in and enjoy!