
Inscription par: PropTX - IDX / Listed By: Royal Lepage Real Estate Services Nancy Saedi
3 Oakwood Place Hamilton, ON L8S 4C9
En vigueur
1 500 000 $ (CAD)
HORAIRES DES PORTES OUVERTES
-
OUVERTESSam, Août 292:00 pm - 3:00 pm
-
OUVERTESDim, Août 302:00 pm - 3:00 pm

Description
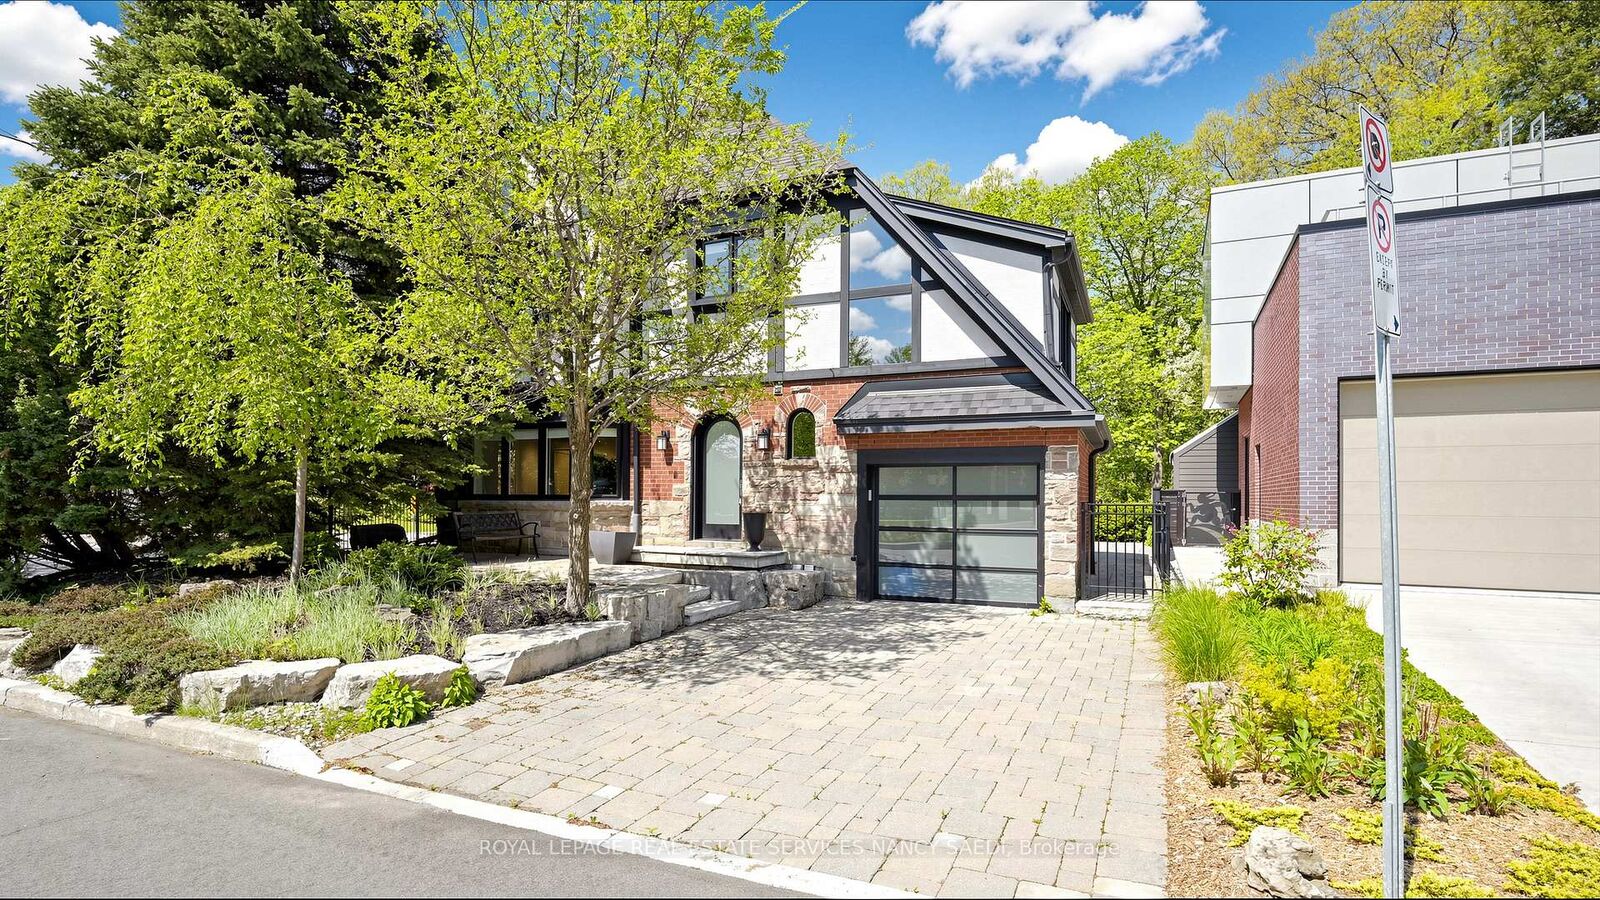
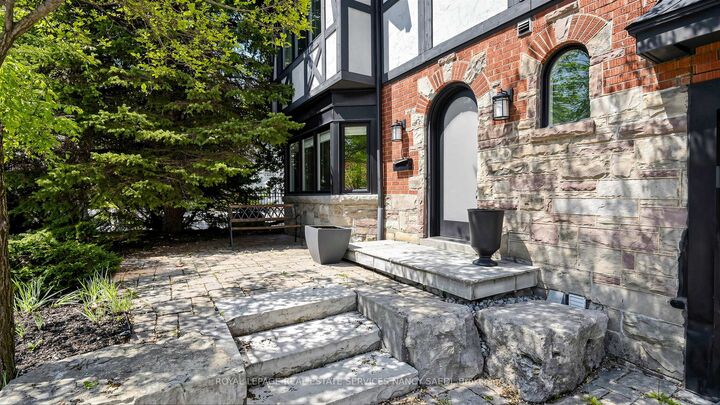
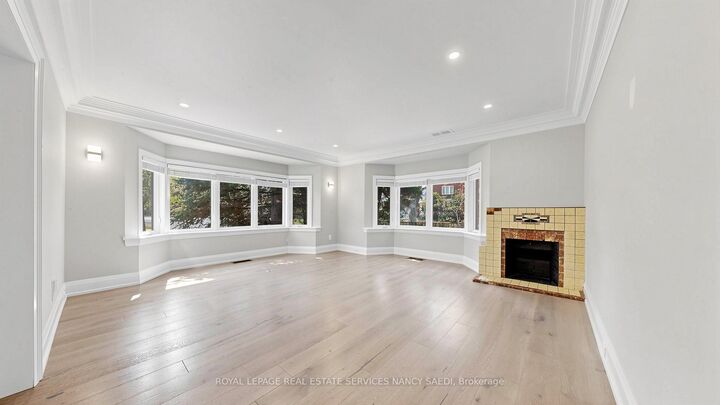
Welcome To 3 Oakwood - A Rare Opportunity To Own An Exceptional Residence On A Spectacular Ravine Lot Pies Out To An Impressive 95.19 Ft At The Rear, Offering Exceptional Privacy, Space, And Beautiful Natural Surroundings. Facing Oakwood Place Park, This Unique Property Enjoys A Rare Combination Of Green Space At The Front And Ravine Setting At The Rear. Beautifully Appointed With Spacious Principal Rooms, Functional Living Areas, And Large Windows Bringing In Abundant Natural Light. The Kitchen Opens To Inviting Family Spaces Ideal For Everyday Living And Entertaining. Well-Proportioned Bedrooms And Flexible Additional Living Areas Offer Endless Possibilities. Outstanding Opportunity For End Users, Investors, Or Builders With Potential For Future Development Or Zoning Changes, Subject To Buyer Verification And Approval By Applicable Authorities. Ideally Located Steps To McMaster University, Transit, Shopping, Restaurants, And Everyday Amenities. Rare Offering Combining Lifestyle, Location, Lot Size, And Future Potential.
MLS®:
X13173756
X13173756
Les impôts
$13,400(2025)
$13,400(2025)
Catégorie
Single-Family Home
Single-Family Home
Style
2 1/2 Storey
2 1/2 Storey
Ville
Hamilton
Hamilton
Communauté
Westdale
Westdale
Listed By
Royal Lepage Real Estate Services Nancy Saedi
Source
PropTX - IDX
Dernière vérification Août 29 2026 à 2:25 PM EDT
PropTX - IDX
Dernière vérification Août 29 2026 à 2:25 PM EDT
Détails sur les salles de bains
Caractéristiques Intérieures
- Other
Caractéristiques de la propriété
- Cheminée: Wood
- Foundation: Unknown
Chauffage et refroidissement
- Forced Air
- Central Air
Informations sur les sous-sols
- Finished
Informations sur le pool
- None
Caractéristiques extérieures
- Brick
- Stucco (Plaster)
- Toit: Asphalt Shingle
Informations sur les services publics
- Sewer: Sewer
- Fuel: Gas
- Energy: Energy Certificate: No
Garage
- Attached
Stationnement
- Private Double
Étages
- 3
Disclaimer: Copyright 2026 Toronto IDX. All rights reserved. This information is deemed reliable, but not guaranteed. The information being provided is for consumers’ personal, non-commercial use and may not be used for any purpose other than to identify prospective properties consumers may be interested in purchasing. Data last updated 8/29/26 07:25

