
Inscription par: ITSO / Listed By: Aldo Desantis Realty Inc.
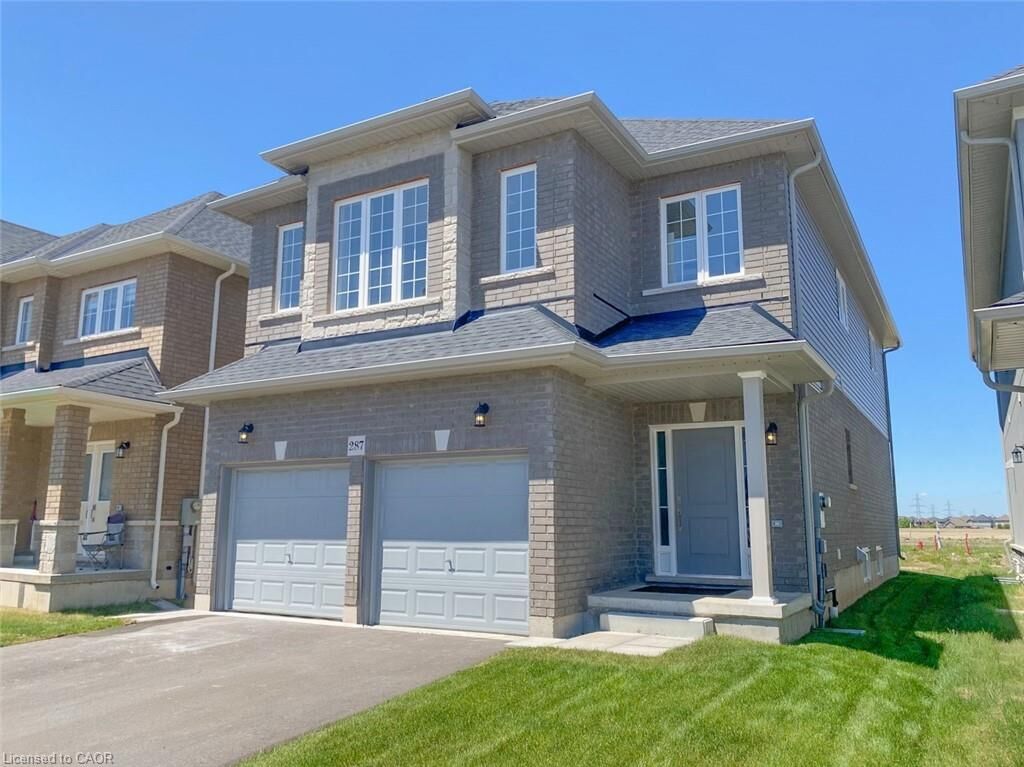
287 Rockledge Drive Hamilton, ON L0R 1P0
En vigueur (82 Jours)
1 149 900 $ (CAD)

Description
MLS®:
40837759
40837759
Les impôts
$1,800
$1,800
Catégorie
Single-Family Home
Single-Family Home
Année de Construction
2025
2025
Ville
Hamilton
Hamilton
Listed By
Debra A. Murphy, Aldo Desantis Realty Inc.
Source
ITSO
Dernière vérification Août 29 2026 à 2:22 PM EDT
ITSO
Dernière vérification Août 29 2026 à 2:22 PM EDT
Détails sur les salles de bains
- Salles de bains: 4
- Salle d’eau: 1
Caractéristiques Intérieures
- In-Law Capability
- Floor Drains
- Laundry: Upper Level
- In-Law Floorplan
- Laundry: In-Suite
- Range Hood
- Laundry: Laundry Room
- Laundry: Lower Level
- Laundry: Laundry Closet
- Laundry: Inside
Informations sur le lot
- Park
- Urban
- Place of Worship
- Playground Nearby
- Public Transit
Caractéristiques de la propriété
- Foundation: Poured Concrete
Chauffage et refroidissement
- Forced Air
- Natural Gas
- Central Air
Informations sur les sous-sols
- Full
- Development Potential
- Finished
Caractéristiques extérieures
- Toit: Asphalt Shing
Informations sur les services publics
- Utilities: Natural Gas Connected
- Sewer: Sewer (Municipal)
Informations sur les écoles
- Elementary School: Our Lady of Assumption, Shannen Koostatin
- High School: Bishop Ryan(Br) Seperate & Saltfleet Public
Garage
- Attached Garage
Stationnement
- Attached Garage
- Total: 4
Étages
- 2
Surface Habitable
- 2,300 pi. ca.
Disclaimer: Listing content protected by copyright and licensed by Information Technology Systems Ontario: Data last updated: 8/29/26 07:22


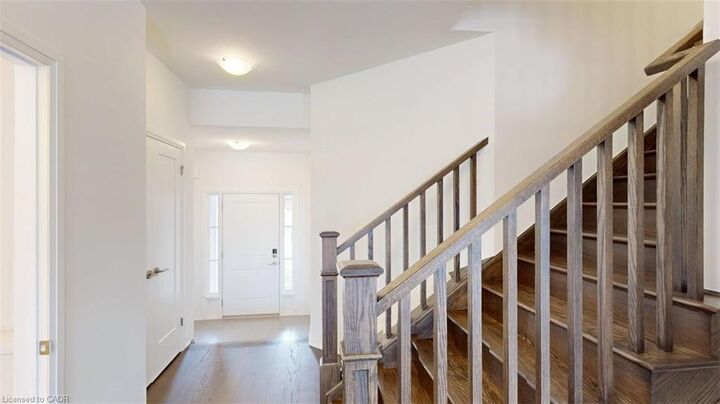
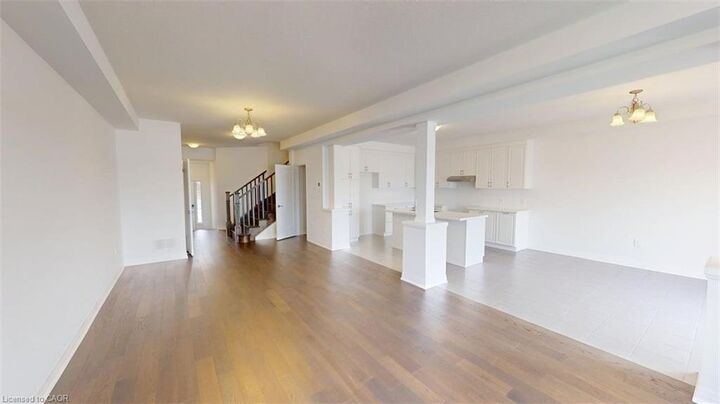
The main Living space offers a Bright, open concept main floor with a huge 24 foot eat-in kitchen open to a 28 foot entertainment room. 2 of the 4 Bedrooms can be principle bedrooms, both large with ensuites and walk-in closets.
Enjoy this amazing home located in the award winning Summit Park neighbourhood. Close to so many Amenities. Enjoy.