
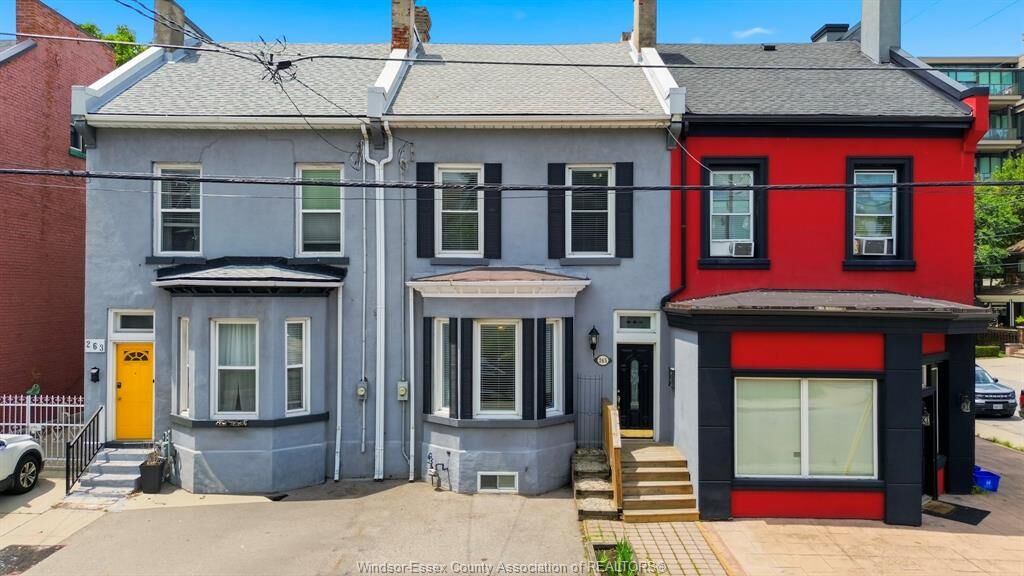
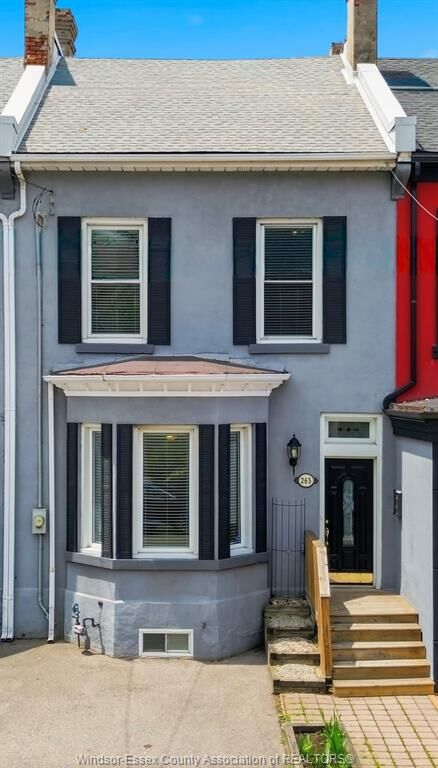
Inscription par: WINDSOR-ESSEX COUNTY / Listed By: Listit.realty Brokerage Inc
265 Macnab Street North Hamilton, ON L8L 1K2
En vigueur (53 Jours)
680 000 $ (CAD)
Description
MLS®:
26016044
26016044
Les impôts
$3,555(2026)
$3,555(2026)
Surface Terrain
0.5 acres
0.5 acres
Catégorie
Single-Family Home
Single-Family Home
Style
2 1/2 Storey
2 1/2 Storey
Ville
Hamilton
Hamilton
Listed By
Paul J. Rouillard, Listit.realty Brokerage Inc
Source
WINDSOR-ESSEX COUNTY
Dernière vérification Août 28 2026 à 10:05 PM EDT
WINDSOR-ESSEX COUNTY
Dernière vérification Août 28 2026 à 10:05 PM EDT
Détails sur les salles de bains
- Salles de bains: 2
Caractéristiques Intérieures
- Appliances : Washer
- Appliances : Refrigerator
- Appliances : Dishwasher
- Inclusions : Fridge
- Inclusions : Stove
- Inclusions : Dishwasher
- Inclusions : Washer
- Inclusions : Dryer
- Misc Features : Skylight
- Misc Features : Alarm System
- Appliances : Stove
- Appliances : Freezer
- Misc Features : Other
- Misc Features : See Remarks
- Appliances : Dryer
- Inclusions : Freezer
- Inclusions : All Light Fixtures
- Inclusions : Concrete Bench and Planters.
- Inclusions : Exhaust Vent
Quartier
- 98 - Outside Board Jurisdiction
Informations sur le lot
- Fenced Yard
- Shopping Nearby
- Playground Nearby
- Patio(s)
Caractéristiques de la propriété
- Cheminée: Insert Electric
- Foundation: Concrete
- Foundation: Stone
Chauffage et refroidissement
- Central Air Conditioning
- Forced Air
- Furnace
Informations sur les sous-sols
- Full Finished
Planchers
- Laminate
- Ceramic or Porcelain
- Hardwood or Engineered Hrwd
Caractéristiques extérieures
- Brick
- Concrete/Stucco
- Toit: Asphalt Shingle
Informations sur les services publics
- Utilities: Connected
- Sewer: Sanitary Connected
- Fuel: Natural Gas
Garage
- Other
- See Remarks
Étages
- 3
Surface Habitable
- 1,800 pi. ca.
Historique des prix des annonces
Date
Événement
Prix
% Variation en
$ (+/-)
Août 19, 2026
Prix modifié
680 000 $
-13%
-99 999 $
Disclaimer: Copyright 2026 Windsor-Essex County Association of Realtors. All rights reserved. This information is deemed reliable, but not guaranteed. The information being provided is for consumers’ personal, non-commercial use and may not be used for any purpose other than to identify prospective properties consumers may be interested in purchasing. Data last updated 8/28/26 15:05


Strathcona neighborhood; steps from West Harbour GO station, Bayfront Park, Pier 4 Park, and the vibrant art &
cultural district. A perfect blend of outdoor recreation and urban convenience. Inside, you'll find soaring
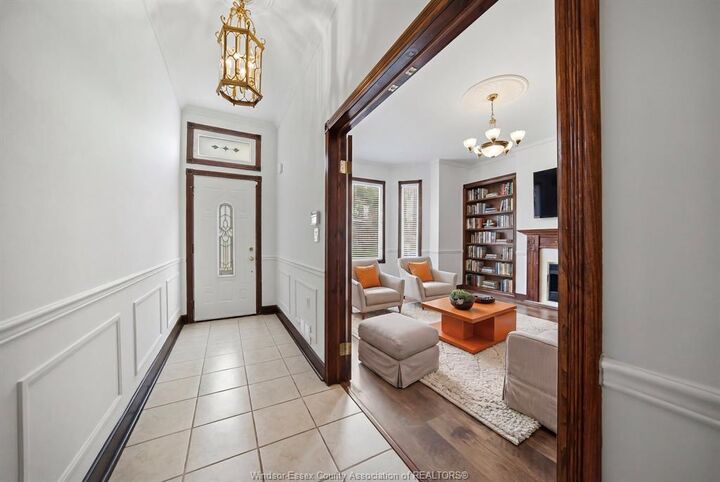
10-foot ceilings on the main and second floors, which create an airy, inviting atmosphere throughout. This home
features three spacious bedrooms, three fireplaces, two full bathrooms, heaps of storage and a finished lower
level, providing flexible living space for growing families, a home office, or recreation. An unspoiled upper ½
story with high ceilings and 2 sky lights presents a fantastic opportunity to create additional living space
tailored to your needs. Step outside to a private rear yard featuring a covered concrete patio and landscaped
gardens; perfect for entertaining or relaxing. An urban luxury, this home comes with a dedicated parking space.
Owned hot water heater, designated parking, covered backyard patio, entire interior painted May 2026,
exposed brick in upper 1/2 storey, eat-in kitchen, built in bookshelves, French doors and wainscotting
throughout main and second level.