254 Rymal Road W Hamilton, ON L9B 1B6
Inscription par: ITSO / Listed By: Re/Max Escarpment Realty Inc.

  254 Rymal Road W Hamilton, ON L9B 1B6

En vigueur (142 Jours)
1 119 000 $ (CAD)
6
CAC
5
SDB
2 794
PI. CA.

Description

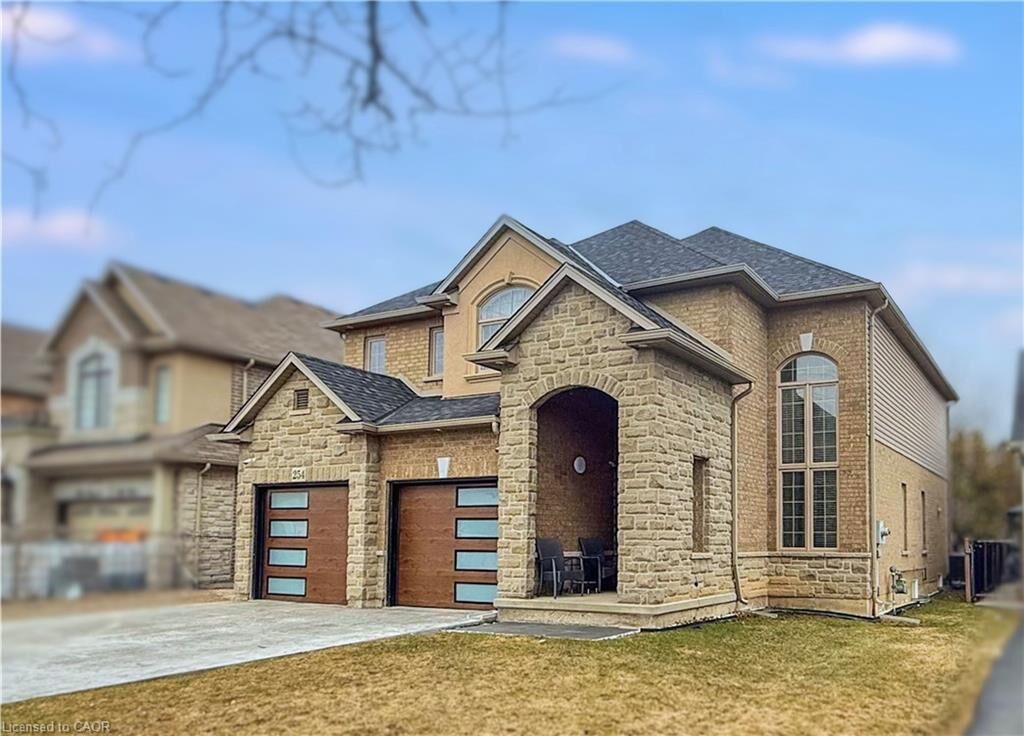
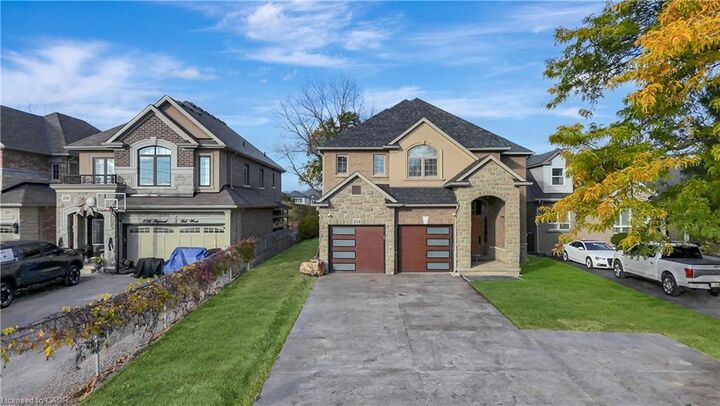
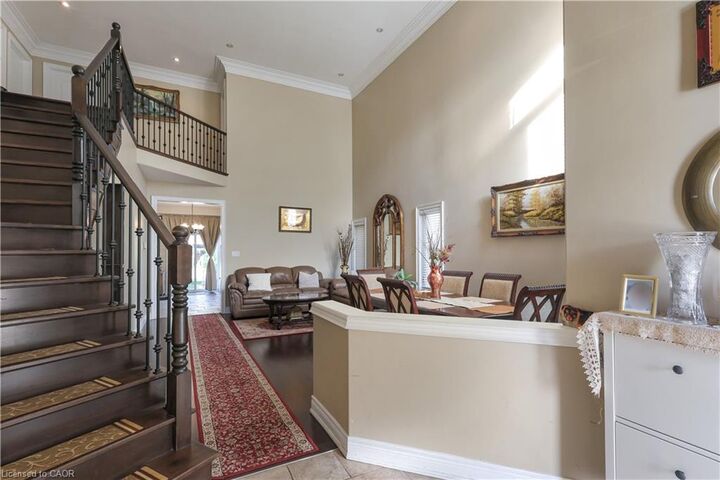
Welcome to 254 Rymal Road West, a custom-built 2-storey residence offering nearly 3,900 sq ft of beautifully finished living space tailored for families and multigenerational living. This thoughtfully designed home features 6 spacious bedrooms and 5 bathrooms, including a fully finished basement with a modern kitchen and appliances, ideal as an in-law suite or private guest space. Inside, enjoy a stunning open-to-above ceiling in both the dining and family rooms, creating a dramatic sense of space and natural light. The main floor layout offers seamless flow for everyday living and entertaining. Upstairs, dual luxury bathrooms serve the family quarters, including a 5-piece retreat-style ensuite. Outdoors, a freshly poured stamped concrete driveway leads to a double garage and adds upscale curb appeal. The private backyard backs onto open space, with no rear neighbours. Situated on a 49 x 138 ft lot, this home is ideally located minutes to Fortinos, William Connell Park, and top-rated schools, including Blessed Sacrament CES and Bishop Ryan CSS. With quick access to Upper James, Upper Gage, and the Lincoln Alexander Parkway, daily commuting and errands are effortless. A rare opportunity to own a home that blends elegance, space, and family-focused functionality in one of Hamilton's most convenient neighbourhoods

MLS®:
40819275
Les impôts
$8,280
Catégorie
Single-Family Home
Année de Construction
2007
Ville
Hamilton

Listed By

Santiago Vega Jaramillo, Re/Max Escarpment Realty Inc.
Source
ITSO
Dernière vérification Août 29 2026 à 5:52 PM EDT
Détails sur les salles de bains
  • Salles de bains: 4
  • Salle d’eau: 1
Caractéristiques Intérieures
  • Other
Informations sur le lot
  • Rectangular
  • Urban
  • Ample Parking
  • Airport
Caractéristiques de la propriété
  • Foundation: Poured Concrete
Chauffage et refroidissement
  • Forced Air
  • Natural Gas
  • Central Air
Informations sur les sous-sols
  • Full
  • Finished
Caractéristiques extérieures
  • Toit: Asphalt Shing
Informations sur les services publics
  • Sewer: Sewer (Municipal)
Garage
  • Attached Garage
Stationnement
  • Attached Garage
  • Inside Entry
  • Total: 9
Étages
  • 2
Surface Habitable
  • 2,794 pi. ca.
Alimenté par Walk Score®
Disclaimer: Listing content protected by copyright and licensed by Information Technology Systems Ontario: Data last updated: 8/29/26 10:52

