
Inscription par: ITSO / Listed By: Royal Lepage Crown Realty Services
120 Duke Street 1201 Hamilton, ON Z1Z 1Z1
En vigueur (49 Jours)
309 900 $ (CAD)
Description
MLS®:
40845846
40845846
Les impôts
$2,351
$2,351
Catégorie
Single-Family Home
Single-Family Home
Année de Construction
1978
1978
Ville
Hamilton
Hamilton
Listed By
Debbie Sefton, Royal Lepage Crown Realty Services
Source
ITSO
Dernière vérification Août 29 2026 à 6:22 PM EDT
ITSO
Dernière vérification Août 29 2026 à 6:22 PM EDT
Détails sur les salles de bains
- Salle de bains: 1
- Salle d’eau: 1
Caractéristiques Intérieures
- None
- Laundry: In-Suite
- Dishwasher
- Dryer
- Refrigerator
- Stove
- Washer
- Built-In Microwave
- Laundry: Laundry Closet
Informations sur le lot
- Schools
- Urban
- Shopping Nearby
- Landscaped
- Public Transit
- Regional Mall
- Hospital
- City Lot
- Arts Centre
Chauffage et refroidissement
- Heat Pump
- Baseboard
- Electric
- Forced Air
- Natural Gas
- Central Air
Informations sur le condo
- Frais: $1038/Monthly
Caractéristiques extérieures
- Toit: Flat
Informations sur les services publics
- Sewer: Sewer (Municipal)
Garage
- Attached Garage
Stationnement
- Attached Garage
- Total: 1
Étages
- 1
Surface Habitable
- 1,005 pi. ca.
Historique des prix des annonces
Date
Événement
Prix
% Variation en
$ (+/-)
Août 08, 2026
Prix modifié
309 900 $
-11%
-39 600 $
Disclaimer: Listing content protected by copyright and licensed by Information Technology Systems Ontario: Data last updated: 8/29/26 11:22


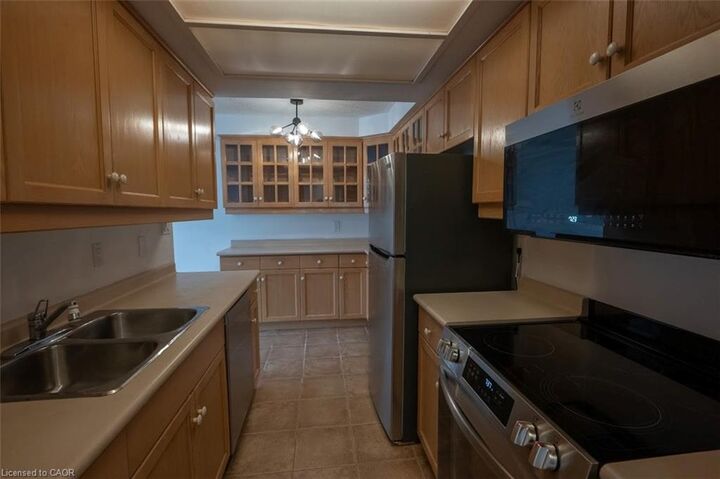
The interior offers a spacious living area and a generous kitchen with abundant cabinetry, a pantry, ample counter space, and a convenient serving area. The in-suite laundry area adds extra storage with shelving and a small freezer (included). Seven appliances are included: fridge, stove, dishwasher, built in microwave, washer, dryer, and freezer. (all appliances As is condition). The unit also includes one exclusive underground parking space and a private/exclusive storage locker.
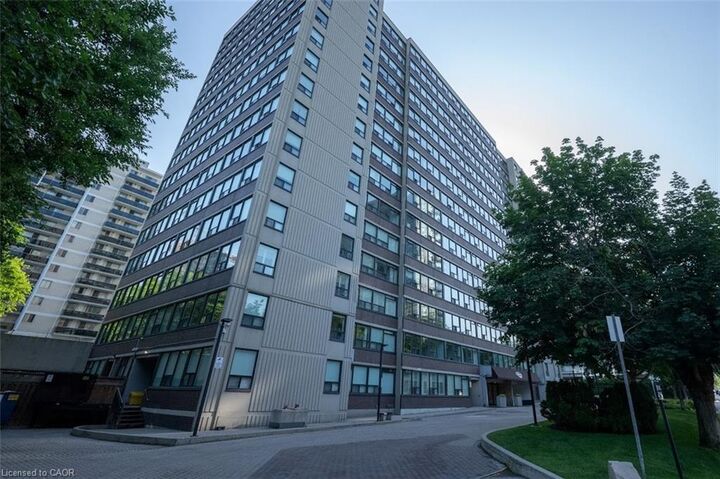
Enjoy all the outstanding building amenities, including a recently updated indoor saltwater pool, hot tub, sauna, fitness centre, library, party room, and two outdoor BBQ patio areas—ideal for relaxing or entertaining. The building has also benefited from significant recent updates, including a newer roof and boiler system.
The all-inclusive condo fees cover electricity, forced-air heating (heat pump) and cooling, water, building and grounds maintenance, and underground parking.
Come experience carefree downtown condo living in one of Hamilton's most sought-after communities!