1184 West 5th Street Hamilton, ON L9B 1J6
Inscription par: ITSO / Listed By: Homelife Professionals Realty Inc.

  1184 West 5th Street Hamilton, ON L9B 1J6

En vigueur (44 Jours)
1 499 999 $ (CAD)

7
CAC
5
SDB
2 855
PI. CA.

Description

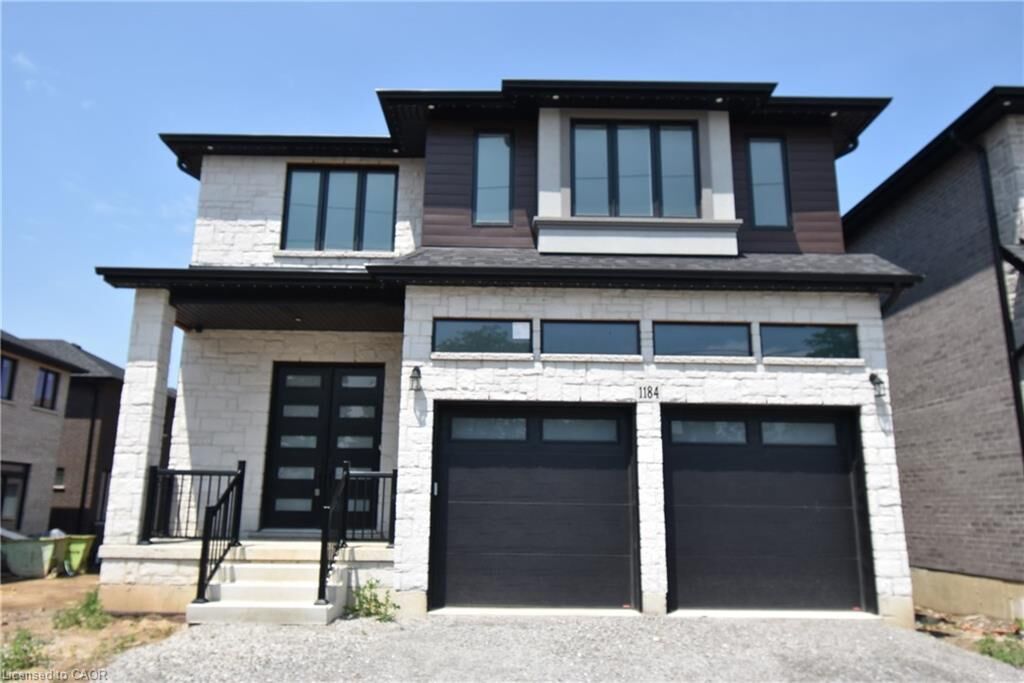
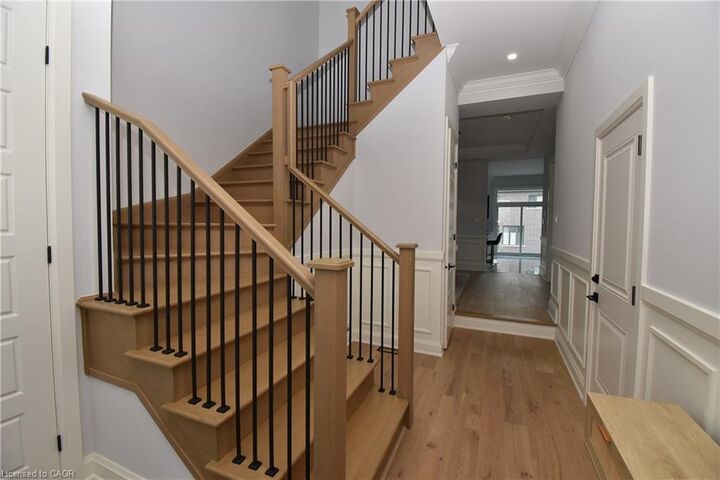
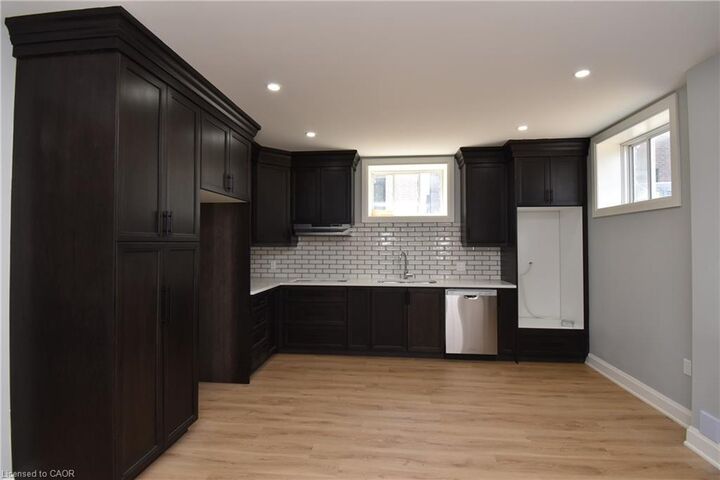
Welcome to 1184 West 5th Street, a stunning new build luxury residence nestled in the highly sought after Hamilton Mountain, minutes away from William Connell Park and forested walking trails. Offering approximately 3,912 sq ft of finished living space, this exceptional home combines sophisticated design, premium finishes, and modern family functionality. Step inside to discover a builder model home loaded with over $300k of upgrades, featuring engineered hardwood flooring throughout, soaring 10' main floor ceilings, elegant formal living and dining areas, and a spectacular family room that seamlessly connects to the chef inspired kitchen. The gourmet kitchen is beautifully appointed with floor to ceiling cabinetry, quartz countertops, designer backsplash, premium fixtures, as well as a main floor bedroom. The second level offers four generously sized bedrooms, including a luxurious primary retreat complete with a spa inspired ensuite and spacious walk in closets. Enjoy the 2nd floor laundry room to avoid walking up and down stairs to do laundry. The open loft creates the perfect setting for a home office, study area, or additional lounge space. Enjoy a separate side entrance, as well as a walk-up basement to the backyard. Loaded with premium upgrades, this home showcases a striking stained oak staircase with upgraded iron spindles, crown mouldings, custom built in cabinetry, additional potlights, oversized windows, and thoughtfully selected designer finishes throughout. The fully finished basement further expands the living space, offering endless possibilities for recreation, fitness, entertainment, or multi-generational living through the two bedrooms and kitchen. Situated on a premium 40'x123' lot, this home enjoys a desirable location close to schools, parks, shopping, restaurants, golf courses, recreation facilities, and convenient highway access.

MLS®:
40848712
Les impôts
$1
Catégorie
Single-Family Home
Année de Construction
2025
Ville
Hamilton

Listed By

Michael Chun, Homelife Professionals Realty Inc.
Source
ITSO
Dernière vérification Août 28 2026 à 10:46 PM EDT
Détails sur les salles de bains
  • Salles de bains: 5
Caractéristiques Intérieures
  • Central Vacuum Roughed-In
  • Floor Drains
  • Dishwasher
  • Stove
  • Laundry: Laundry Room
  • High Speed Internet
  • Laundry: Electric Dryer Hookup
Informations sur le lot
  • Rectangular
  • Near Golf Course
  • Park
  • Rec./Community Centre
  • Schools
  • Urban
  • School Bus Route
  • Shopping Nearby
  • Open Spaces
  • Place of Worship
  • Playground Nearby
  • Public Transit
  • Hospital
  • Library
Caractéristiques de la propriété
  • Cheminée: Electric
  • Cheminée: 1
  • Foundation: Poured Concrete
Chauffage et refroidissement
  • Forced Air
  • Natural Gas
  • Central Air
Informations sur les sous-sols
  • Full
  • Finished
  • Sump Pump
  • Walk-Up Access
Caractéristiques extérieures
  • Toit: Asphalt Shing
Informations sur les services publics
  • Utilities: Phone Available, Electricity Connected, Garbage/Sanitary Collection, Cable Available, Recycling Pickup, Street Lights
  • Sewer: Sewer (Municipal)
Garage
  • Attached Garage
Stationnement
  • Attached Garage
  • Garage Door Opener
  • Total: 6
Étages
  • 2
Surface Habitable
  • 2,855 pi. ca.

Historique des prix des annonces

Date
Événement
Prix
% Variation en
$ (+/-)
Juil 27, 2026
Prix modifié
1 499 999 $
-8%
-129 901 $
Alimenté par Walk Score®
Disclaimer: Listing content protected by copyright and licensed by Information Technology Systems Ontario: Data last updated: 8/28/26 15:46

