
Inscription par: ITSO / Listed By: Royal Lepage State Realty Inc.
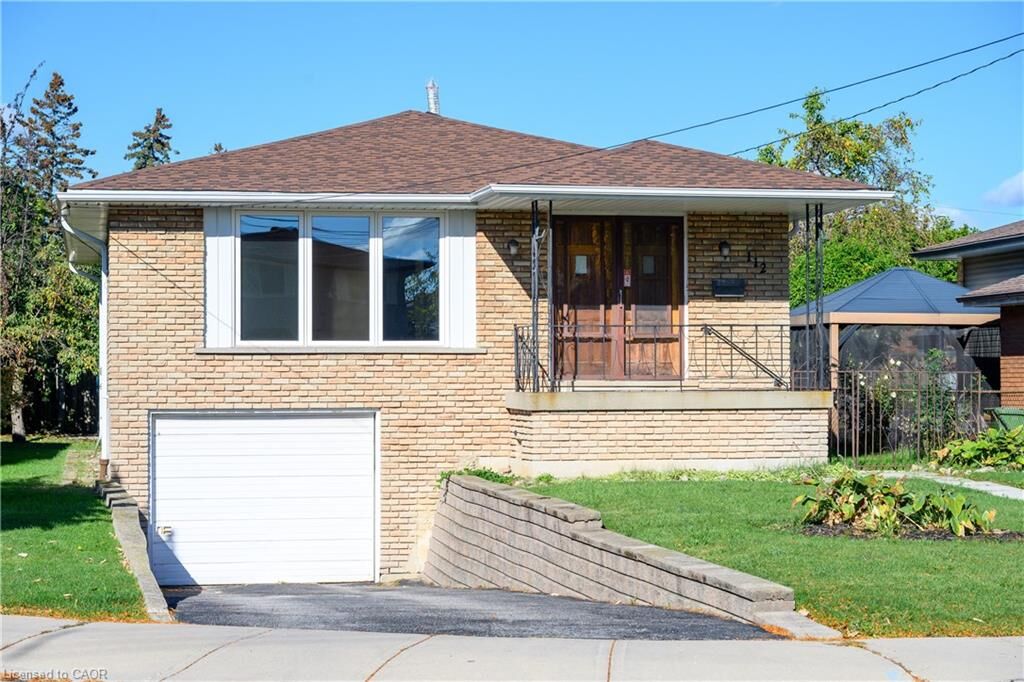
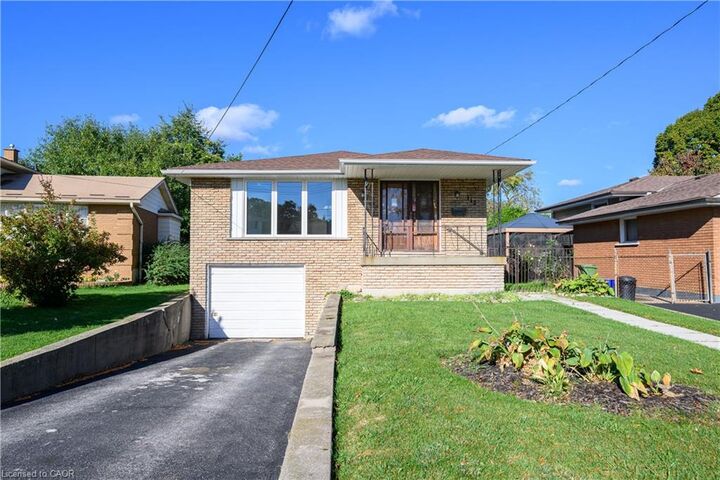
112 Purdy Crescent Hamilton, ON L9A 3B3
En vigueur (137 Jours)
624 900 $ (CAD)
Description
MLS®:
40820219
40820219
Les impôts
$4,851
$4,851
Catégorie
Single-Family Home
Single-Family Home
Année de Construction
1971
1971
Style
Bungalow Raised
Bungalow Raised
Ville
Hamilton
Hamilton
Listed By
Sal Randazzo, Royal Lepage State Realty Inc.
Source
ITSO
Dernière vérification Août 28 2026 à 9:33 PM EDT
ITSO
Dernière vérification Août 28 2026 à 9:33 PM EDT
Détails sur les salles de bains
- Salle de bains: 1
- Salle d’eau: 1
Caractéristiques Intérieures
- In-Law Capability
- Water Heater
- Water Meter
- Laundry: In-Suite
- High Speed Internet
Informations sur le lot
- Schools
- Urban
- Shopping Nearby
- Quiet Area
- Cul-De-Sac
- Irregular Lot
Caractéristiques de la propriété
- Foundation: Block
Chauffage et refroidissement
- Forced Air
- Natural Gas
- Central Air
Informations sur les sous-sols
- Full
- Partially Finished
Caractéristiques extérieures
- Toit: Asphalt Shing
Informations sur les services publics
- Utilities: Electricity Connected, Natural Gas Connected, Garbage/Sanitary Collection, Recycling Pickup, Street Lights, Cable Connected, Phone Connected
- Sewer: Sanitary
Garage
- Attached Garage
Stationnement
- Attached Garage
- Asphalt
- Inside Entry
- Garage Door Opener
- Total: 3
Étages
- 1
Surface Habitable
- 1,120 pi. ca.
Historique des prix des annonces
Date
Événement
Prix
% Variation en
$ (+/-)
Juil 24, 2026
Prix modifié
624 900 $
-1%
-5 000 $
Juin 10, 2026
Prix modifié
629 900 $
-3%
-20 000 $
Disclaimer: Listing content protected by copyright and licensed by Information Technology Systems Ontario: Data last updated: 8/28/26 14:33


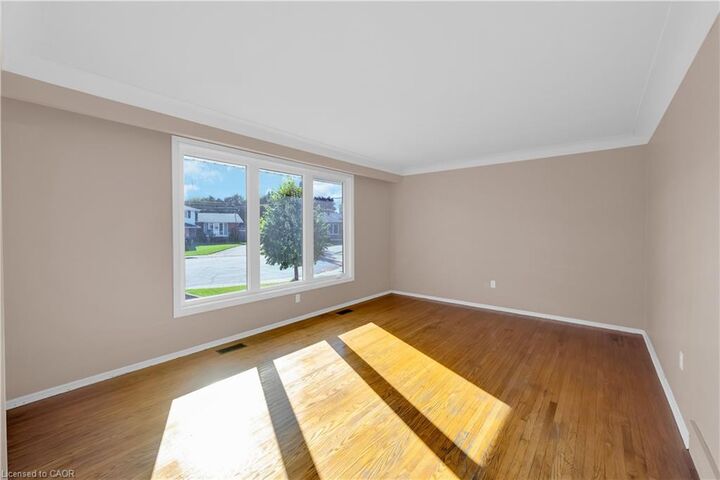
Some udpates include Shingles replaced 2 years ago, main floor windows approximately 7 years ago and the furnace and air conditioning have been updated as well. Act fast!