
Inscription par: ITSO / Listed By: Re/Max Escarpment Realty Inc.
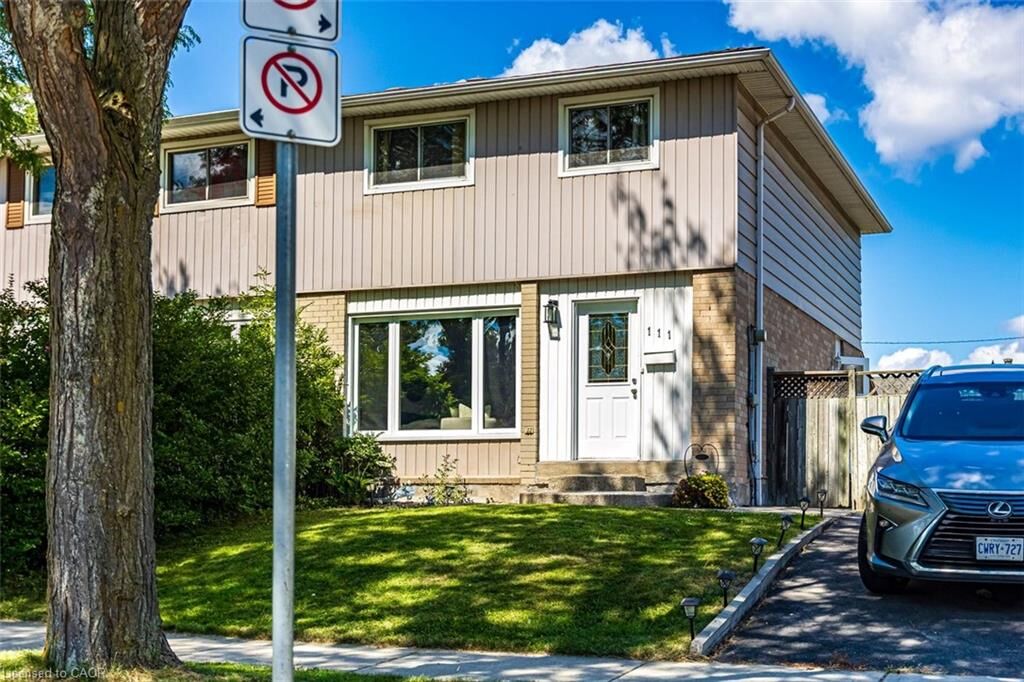
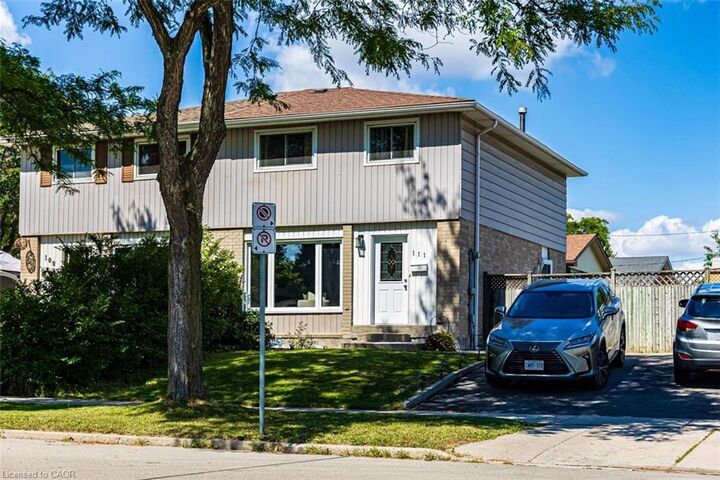
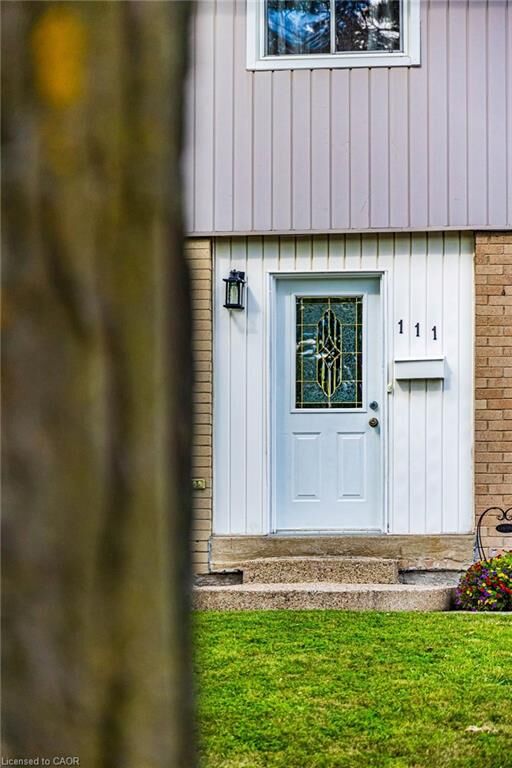
111 Larch Street Hamilton, ON L8T 4P4
Contingent (9 Jours)
579 000 $ (CAD)
Description
MLS®:
40856927
40856927
Les impôts
$4,127
$4,127
Catégorie
Single-Family Home
Single-Family Home
Style
Traditional
Traditional
Vue
City
City
Ville
Hamilton
Hamilton
Listed By
Bill Vasilis Papaioannou, Re/Max Escarpment Realty Inc.
Source
ITSO
Dernière vérification Août 28 2026 à 11:15 PM EDT
ITSO
Dernière vérification Août 28 2026 à 11:15 PM EDT
Détails sur les salles de bains
- Salle de bains: 1
- Salle d’eau: 1
Caractéristiques Intérieures
- None
- Dishwasher
- Dryer
- Refrigerator
- Stove
- Washer
- Windows: Window Coverings
Informations sur le lot
- Park
- Rec./Community Centre
- Schools
- Urban
- School Bus Route
- Shopping Nearby
- Place of Worship
- Public Transit
- Ample Parking
Caractéristiques de la propriété
- Foundation: Poured Concrete
Chauffage et refroidissement
- Forced Air
- Natural Gas
- Central Air
Informations sur les sous-sols
- Full
- Finished
Caractéristiques extérieures
- Toit: Asphalt Shing
Informations sur les services publics
- Utilities: Cell Service, High Speed Internet Avail, Phone Available, Electricity Connected, Natural Gas Connected, Garbage/Sanitary Collection, Cable Available, Recycling Pickup, Street Lights
- Sewer: Sewer (Municipal)
Stationnement
- Asphalt
- Total: 2
Étages
- 2
Surface Habitable
- 1,352 pi. ca.
Disclaimer: Listing content protected by copyright and licensed by Information Technology Systems Ontario: Data last updated: 8/28/26 16:15


low-maintenance living, and long-term value. The main level features a spacious living room flooded
with natural light from extra-large windows, detailed wainscotting in the hallway, and refinished
hardwood flooring with twelve modern LED pot lights.
Modern eat-in kitchen boasts ceramic flooring, a matching ceramic backsplash, a full suite of
stainless steel appliances—including a built-in dishwasher and an exterior-vented microwave fan—and
ample space for daily family dining. Rounding out the main floor is a convenient two-piece powder
room with a updated vanity and toilet, alongside a dedicated side entrance providing effortless
access to the outdoors.
The second level hosts 4 bedrooms complete with refinished hardwood floors, highlighted by a
primary bedroom with an extra-large closet. A refreshed four-piece bathroom serves the upper level
with ceramic tile flooring, a ceramic tub surround, and an updated vanity. The professionally
finished lower level offers valuable extra living space equipped with premium carpet and fifteen LED
pot lights & a multi-use den or fifth bedroom with double windows, a separate laundry room.
Huge fully fenced yard is an entertainer's retreat featuring a side deck, a concrete patio complete
with a gazebo, and a 12'x10' storage shed.
Situated in highly accessible, family-friendly neighbourhood, this home offers quick access to local
parks, elementary secondary schools, mosque’s, temples, churches, daycares, public transit & dining
amenities within walking distance. Many updates include 100-amp circuit breaker panel, roof
re-shingled in 2016, updated mechanical systems including a high-efficiency furnace installed in
2022 and air conditioning updated in 2023.
This property is completely ready for you to move in and enjoy.