
Inscription par: ITSO / Listed By: Re/Max Escarpment Realty Inc.
10 Archdeacon Clark Trail Hamilton, ON L9B 2M2
En vigueur (92 Jours)
959 000 $ (CAD)
Description
MLS®:
40834529
40834529
Catégorie
Townhouse
Townhouse
Style
Bungalow
Bungalow
Ville
Hamilton
Hamilton
Listed By
Sheri Lin Robins, Re/Max Escarpment Realty Inc.
Source
ITSO
Dernière vérification Août 28 2026 à 4:59 PM EDT
ITSO
Dernière vérification Août 28 2026 à 4:59 PM EDT
Détails sur les salles de bains
- Salles de bains: 2
Caractéristiques Intérieures
- None
- Laundry: In-Suite
- Dishwasher
- Dryer
- Refrigerator
- Stove
- Washer
- Built-In Microwave
Communauté des personnes âgées
- Oui
Informations sur le lot
- Rectangular
- Near Golf Course
- Urban
- Highway Access
- Shopping Nearby
- Place of Worship
- Public Transit
- Ample Parking
- Hospital
- Library
- Airport
Caractéristiques de la propriété
- Foundation: Slab
Chauffage et refroidissement
- Forced Air
- Natural Gas
- Central Air
Informations sur le pool
- Community
- Indoor
Informations sur le condo
- Frais: $1182
Caractéristiques extérieures
- Toit: Asphalt Shing
Informations sur les services publics
- Sewer: Sewer (Municipal)
Garage
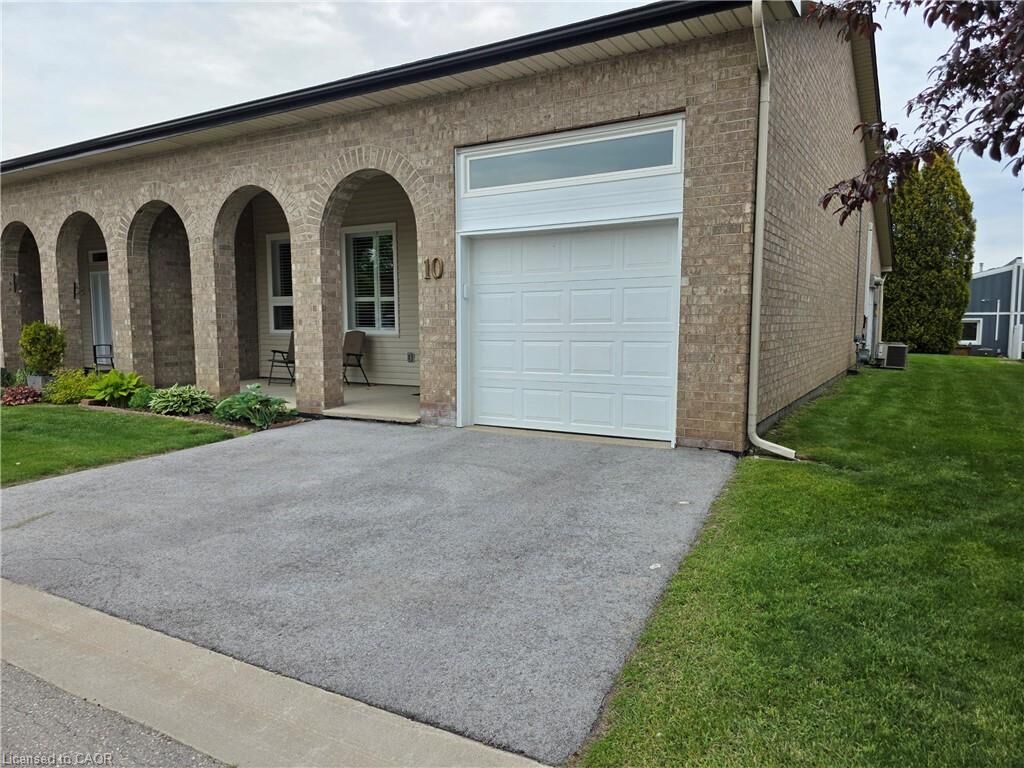
- Attached Garage
Stationnement
- Attached Garage
- Asphalt
- Exclusive
- Unassigned
- Total: 2
Étages
- 1
Surface Habitable
- 1,442 pi. ca.
Disclaimer: Listing content protected by copyright and licensed by Information Technology Systems Ontario: Data last updated: 8/28/26 09:59


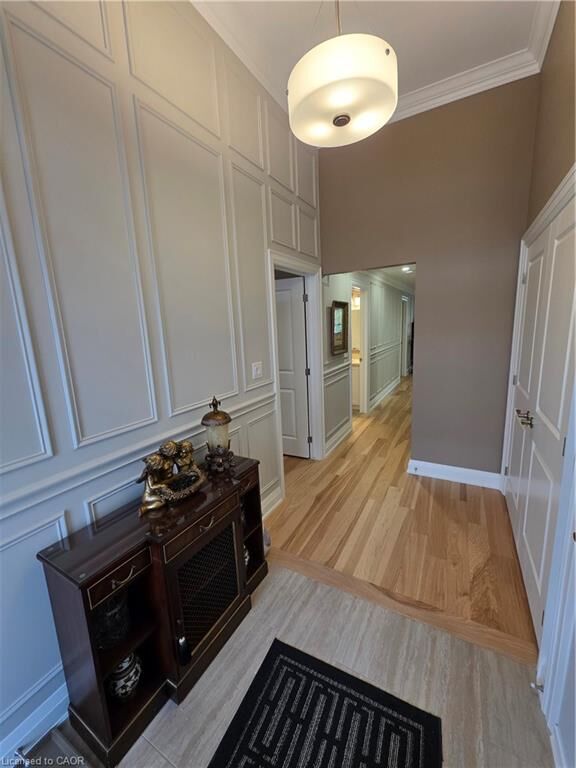
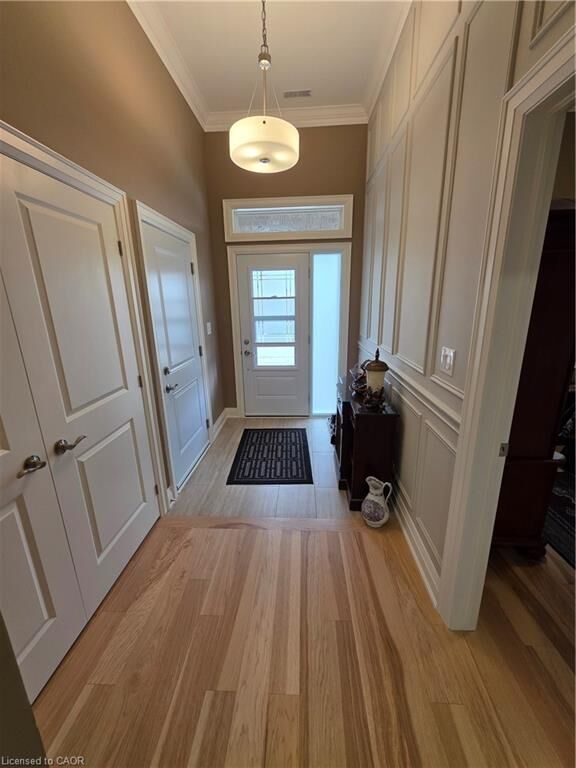
From the moment you step inside, the soaring 12 foot ceilings in the foyer, front bedroom, and garage create a bright and spacious feel. The stunning kitchen is truly the heart of the home, featuring upgraded KitchenAid appliances, an extended peninsula perfect for gathering with family and friends, pantry pullout drawers, and a seamless view into the living and dining areas.
The main bedroom is a peaceful retreat with a walk in closet and a beautifully finished ensuite complete with a walk in shower and luxurious rain head. Renovated just two years ago, this home is filled with thoughtful upgrades including engineered hardwood flooring throughout, custom wainscotting, California shutters, additional lighting, and an outdoor BBQ gas line for easy entertaining.
Located just steps from the Village amenities including the pharmacy, medical clinic, woodworking shop, gym, pool, saunas, and golf simulator, this home offers the perfect blend of comfort, convenience, and community. Enjoy the freedom of maintenance free living and spend more time doing the things you love! CONDO Fees Incl: Property taxes, water, and all exterior maintenance