
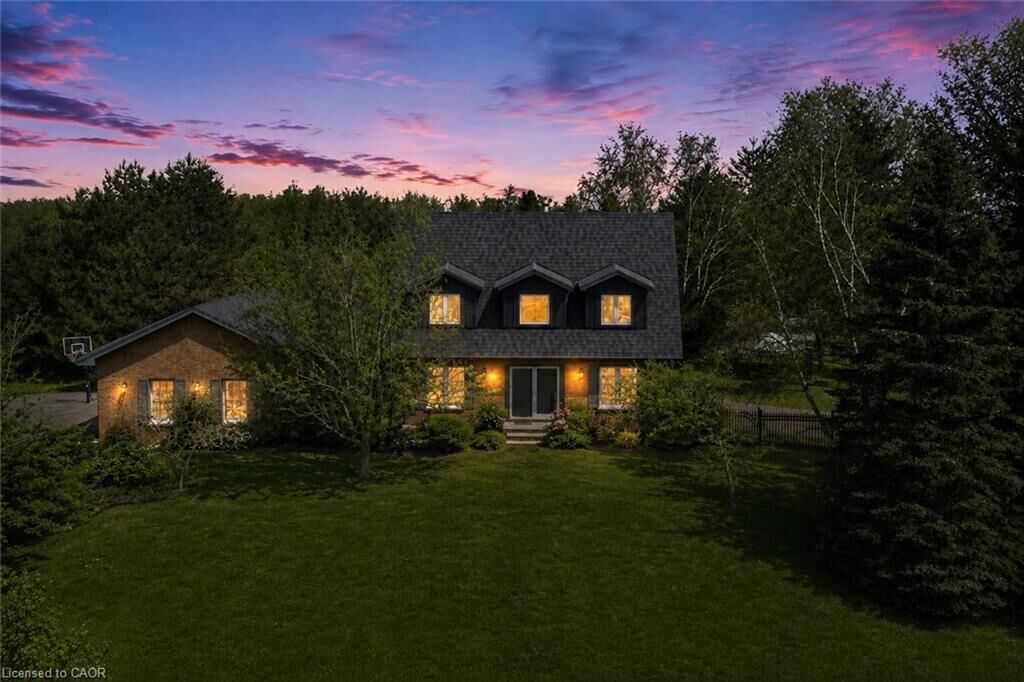
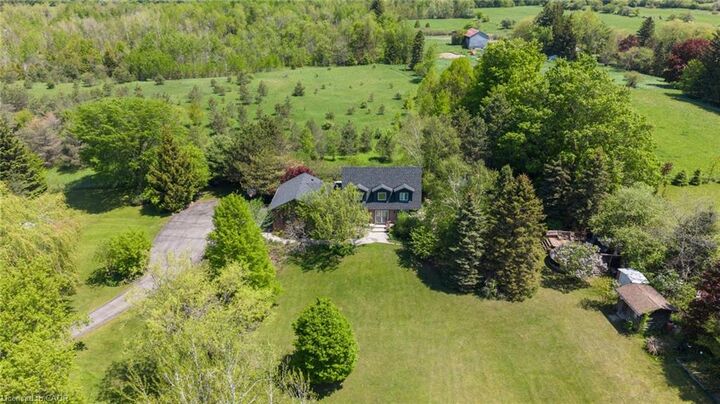
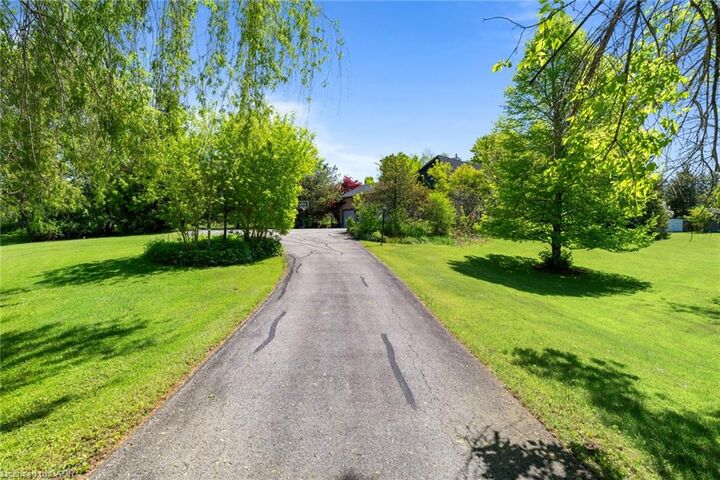
Inscription par: ITSO / Listed By: Revel Realty Inc
14227 Trafalgar Road Halton Hills, ON N0B 1H0
En vigueur (93 Jours)
1 499 900 $ (CAD)

MLS®:
40834185
40834185
Les impôts
$5,546
$5,546
Catégorie
Single-Family Home
Single-Family Home
Année de Construction
1987
1987
Style
Traditional
Traditional
Ville
Regional Municipality of Halton
Regional Municipality of Halton
Listed By
Jeff Ham, Revel Realty Inc
Source
ITSO
Dernière vérification Août 29 2026 à 1:04 PM EDT
ITSO
Dernière vérification Août 29 2026 à 1:04 PM EDT
Détails sur les salles de bains
- Salles de bains: 3
- Salle d’eau: 1
Caractéristiques Intérieures
- Built-In Appliances
- Auto Garage Door Remote(s)
- Water Softener
- Dishwasher
- Dryer
- Refrigerator
- Washer
- Windows: Window Coverings
- Laundry: In Basement
- Built-In Microwave
- Laundry: Laundry Room
- Laundry: Lower Level
Informations sur le lot
- Rural
- Near Golf Course
- Park
- Schools
- Open Spaces
- Place of Worship
- Trails
Caractéristiques de la propriété
- Cheminée: Propane
- Cheminée: Living Room
- Cheminée: 1
- Foundation: Unknown
Chauffage et refroidissement
- Propane
- Forced Air
- Central Air
Informations sur les sous-sols
- Full
- Separate Entrance
- Finished
- Sump Pump
Caractéristiques extérieures
- Toit: Asphalt Shing
Informations sur les services publics
- Sewer: Septic Tank
Garage
- Attached Garage
Stationnement
- Attached Garage
- Total: 12
Étages
- 2
Surface Habitable
- 2,132 pi. ca.
Disclaimer: Listing content protected by copyright and licensed by Information Technology Systems Ontario: Data last updated: 8/29/26 06:04


Description