
Inscription par: PropTX - IDX / Listed By: Re/Max Escarpment Realty Inc.
38 Siddall Road Haldimand, ON N0A 1K0
En vigueur
464 900 $ (CAD)
HORAIRES DES PORTES OUVERTES
-
OUVERTESDim, Août 301:00 pm - 3:00 pm

Description
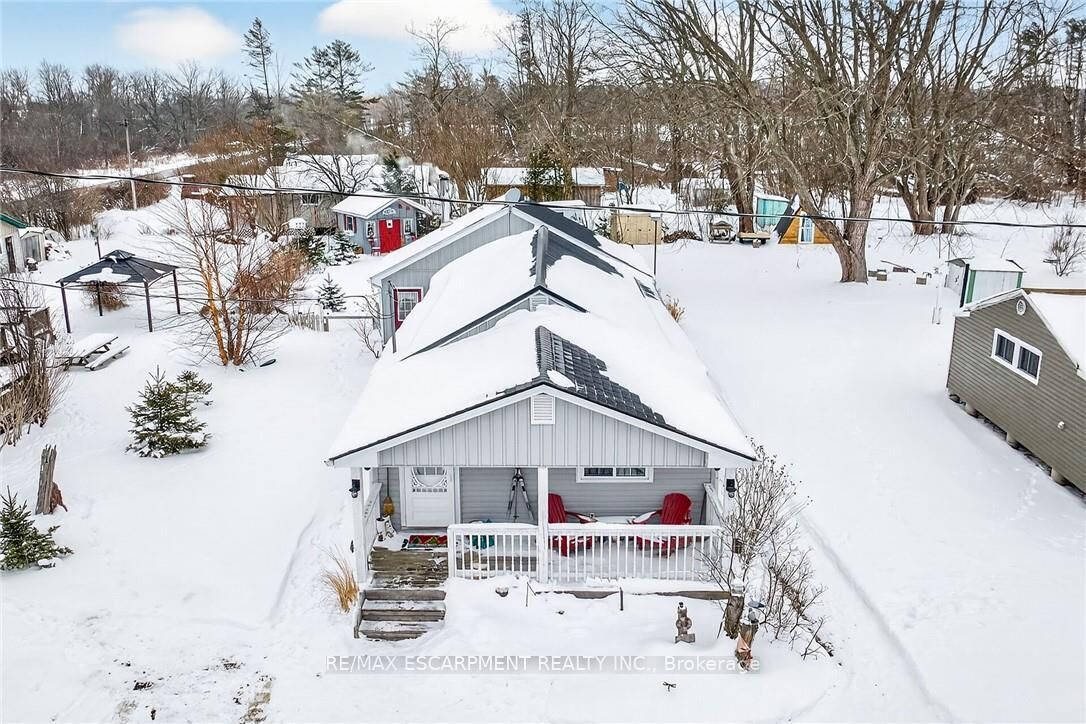
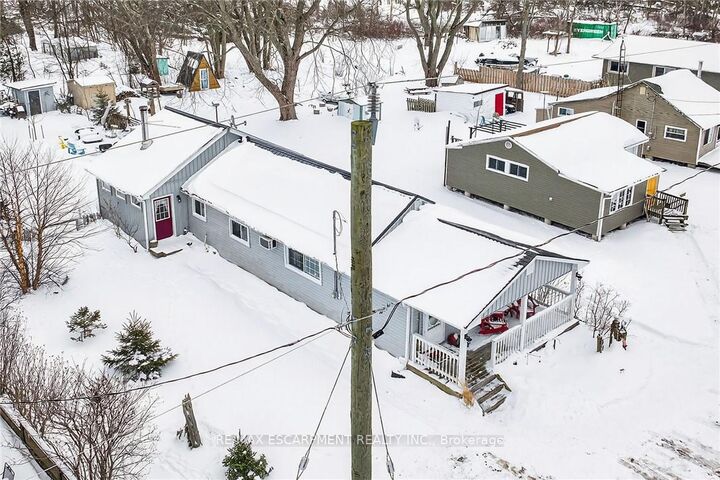
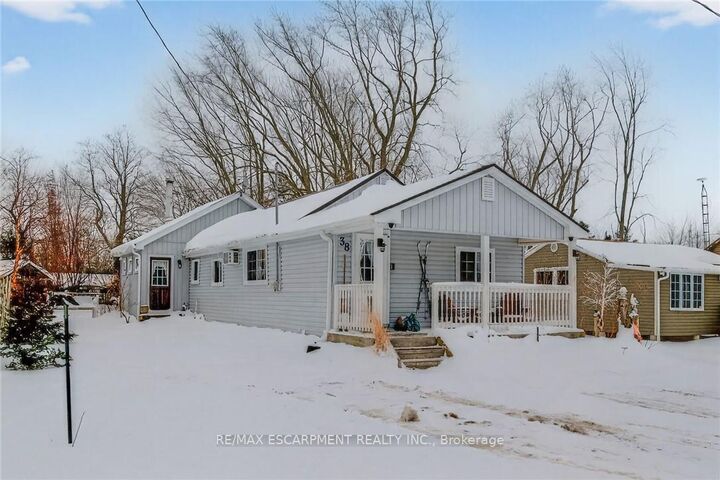
Escape the hustle and slow down at 38 Siddall Road in Lowbanks, a magical property where your daily visitors include local deer and songbirds. This beautifully updated 1,100 square foot bungalow sits on a private 50 by 150 foot lot. For just $75 a year, you also gain exclusive access to a neighborhood association that owns 15 acres of common land, including 750 feet of pristine sandy beach, mature woods, and open spaces. Inside, the heart of the home is a recently renovated kitchen featuring a central breakfast island, modern white cabinetry, a stylish tile backsplash, and a beautiful whitewashed wood ceiling. This flows into a large dining room, a welcoming foyer, two comfortable bedrooms, a three-piece bath, a main floor laundry room, and a handy pull-down attic hatch for extra storage. The stunning rear addition serves as the perfect retreat, boasting soaring cathedral ceilings, a cozy wood-burning stove, and patio doors that walk out to a large back deck. Outside, you can relax on the charming front porch or utilize the three fantastic backyard sheds. The first is a 10 by 10 insulated workshop with a concrete floor, power, and a steel roof. The second is a 10 by 12 workshop with a wood floor, power, and a steel roof, while the third is a whimsical decommissioned outhouse perfect for extra storage. Complete with a low-maintenance steel roof, vinyl siding, an insulated crawl space, a hybrid septic system, a water cistern, 100-amp breakers, a propane fireplace, and high-speed fibre optic internet, this home offers everything you need to live a simple, peaceful life. Open the windows to catch the cool lake breeze and change your lifestyle today.
MLS®:
X12758612
X12758612
Les impôts
$1,387(2025)
$1,387(2025)
Surface Terrain
7,057 PI. CA.
7,057 PI. CA.
Catégorie
Single-Family Home
Single-Family Home
Style
Bungalow
Bungalow
Vue
Forest, Meadow
Forest, Meadow
Ville
Haldimand County
Haldimand County
Communauté
Dunnville
Dunnville
Listed By
Re/Max Escarpment Realty Inc.
Source
PropTX - IDX
Dernière vérification Août 28 2026 à 8:53 PM EDT
PropTX - IDX
Dernière vérification Août 28 2026 à 8:53 PM EDT
Détails sur les salles de bains
Caractéristiques Intérieures
- Propane Tank
- Water Heater
- Carpet Free
- Primary Bedroom - Main Floor
Caractéristiques de la propriété
- Cheminée: Propane
- Cheminée: Wood Stove
- Foundation: Piers
Chauffage et refroidissement
- Radiant
- Window Unit(s)
Informations sur les sous-sols
- Crawl Space
Informations sur le pool
- None
Caractéristiques extérieures
- Vinyl Siding
- Toit: Asphalt Shingle
- Toit: Metal
Informations sur les services publics
- Sewer: Holding Tank
- Fuel: Propane
- Energy: Energy Certificate: No
Garage
- None
Stationnement
- Private Triple
Étages
- 1
Historique des prix des annonces
Date
Événement
Prix
% Variation en
$ (+/-)
Août 25, 2026
Prix modifié
464 900 $
-2%
-10 000 $
Juin 16, 2026
Prix modifié
474 900 $
-5%
-25 000 $
Avr 08, 2026
Prix modifié
499 900 $
-2%
-9 100 $
Mar 11, 2026
Prix modifié
509 000 $
-4%
-20 000 $
Disclaimer: Copyright 2026 Toronto IDX. All rights reserved. This information is deemed reliable, but not guaranteed. The information being provided is for consumers’ personal, non-commercial use and may not be used for any purpose other than to identify prospective properties consumers may be interested in purchasing. Data last updated 8/28/26 13:53

