
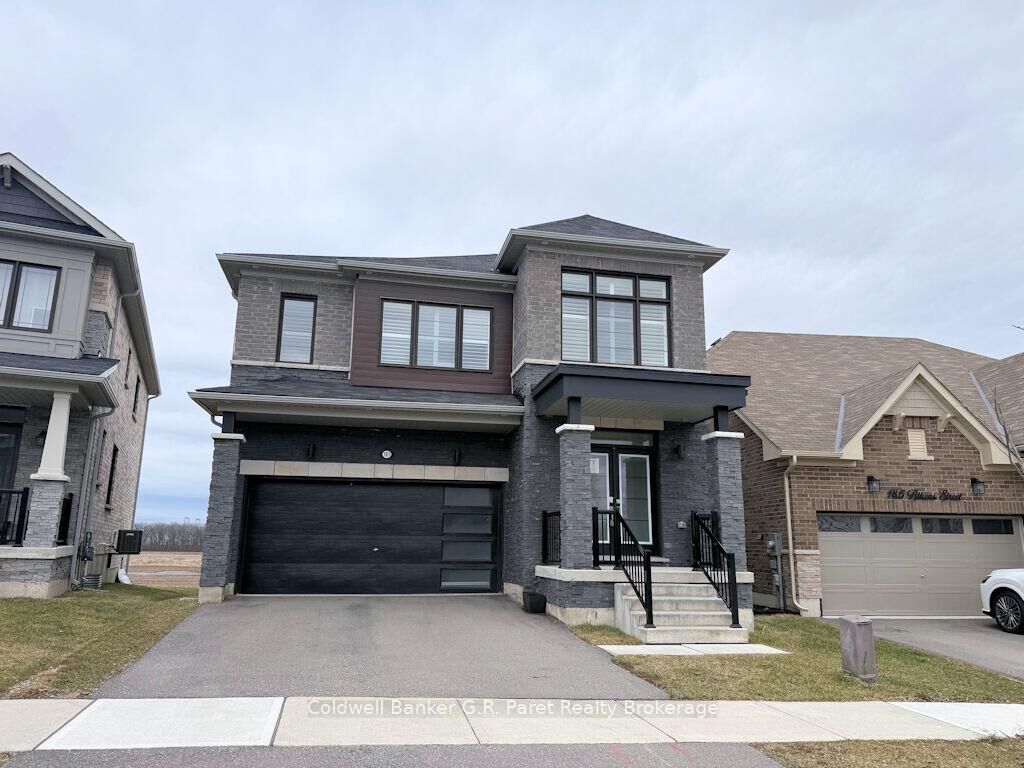
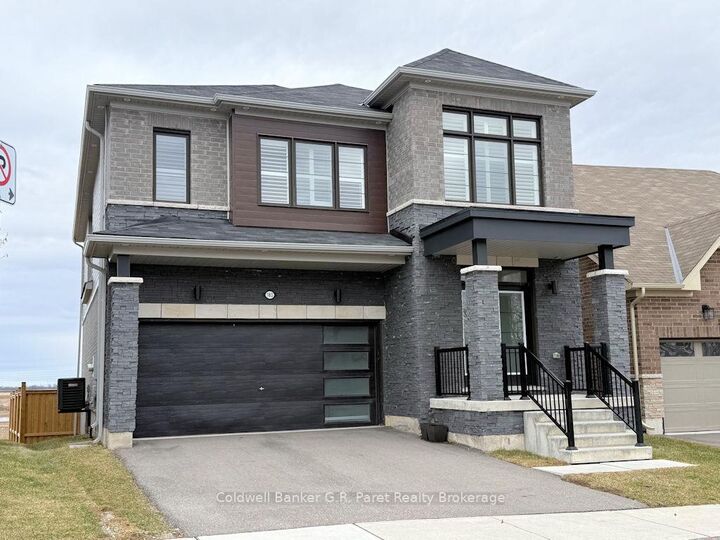
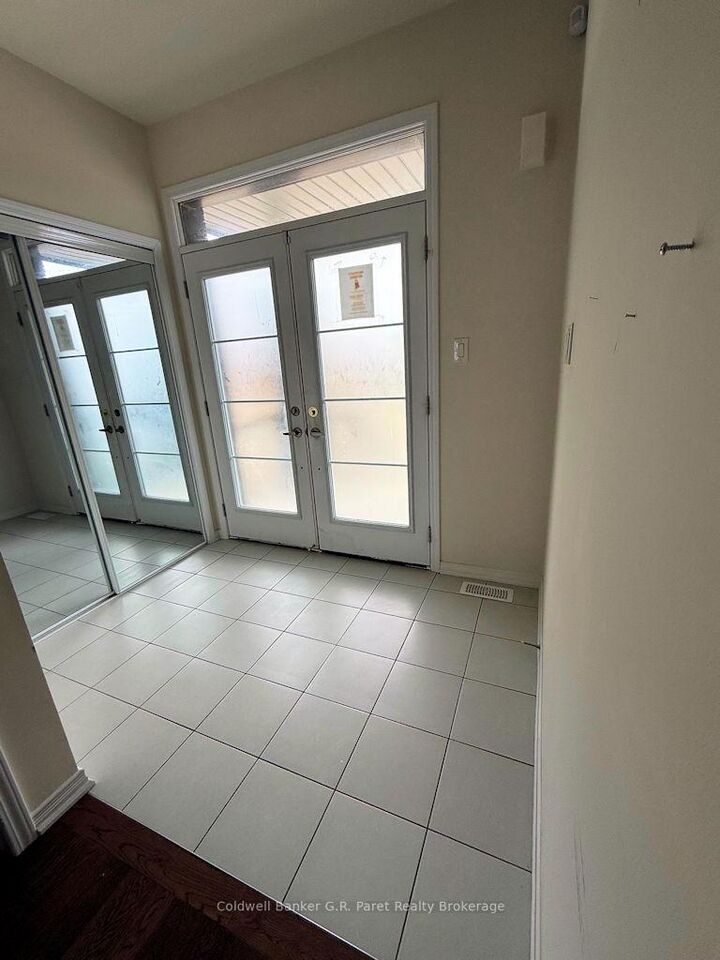
Inscription par: PropTX - IDX / Listed By: Coldwell Banker G.R. Paret Realty Brokerage / Coldwell Banker G. R. Paret Realty, Brokerage
183 Athens Street Haldimand, ON N0A 1H0
En vigueur
719 000 $ (CAD)
MLS®:
X12960290
X12960290
Les impôts
$5,874(2025)
$5,874(2025)
Surface Terrain
4,400 PI. CA.
4,400 PI. CA.
Catégorie
Single-Family Home
Single-Family Home
Style
2-Storey
2-Storey
Vue
Pasture
Pasture
Ville
Haldimand County
Haldimand County
Communauté
Haldimand
Haldimand
Listed By
Coldwell Banker G.R. Paret Realty Brokerage
Alayna Fournier, Coldwell Banker G. R. Paret Realty, Brokerage
Alayna Fournier, Coldwell Banker G. R. Paret Realty, Brokerage
Source
PropTX - IDX
Dernière vérification Août 29 2026 à 3:39 AM EDT
PropTX - IDX
Dernière vérification Août 29 2026 à 3:39 AM EDT
Détails sur les salles de bains
Caractéristiques Intérieures
- Auto Garage Door Remote
- Guest Accommodations
Caractéristiques de la propriété
- Foundation: Poured Concrete
Chauffage et refroidissement
- Forced Air
- Central Air
Informations sur les sous-sols
- Unfinished
Informations sur le pool
- None
Caractéristiques extérieures
- Brick
- Stone
- Toit: Asphalt Shingle
Informations sur les services publics
- Sewer: Sewer
- Fuel: Gas
- Energy: Energy Certificate: No
Garage
- Attached
Stationnement
- Private Double
Étages
- 2
Historique des prix des annonces
Date
Événement
Prix
% Variation en
$ (+/-)
Août 12, 2026
Prix modifié
719 000 $
-1%
-10 000 $
Juin 08, 2026
Prix modifié
729 000 $
-3%
-20 000 $
Mai 04, 2026
Prix modifié
749 000 $
-5%
-40 000 $
Disclaimer: Copyright 2026 Toronto IDX. All rights reserved. This information is deemed reliable, but not guaranteed. The information being provided is for consumers’ personal, non-commercial use and may not be used for any purpose other than to identify prospective properties consumers may be interested in purchasing. Data last updated 8/28/26 20:39


Description