
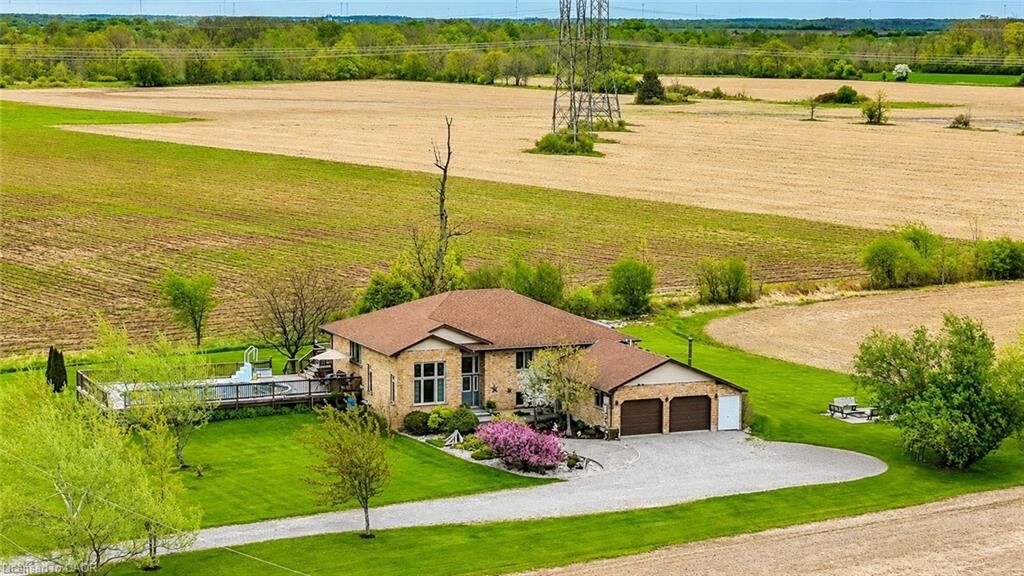
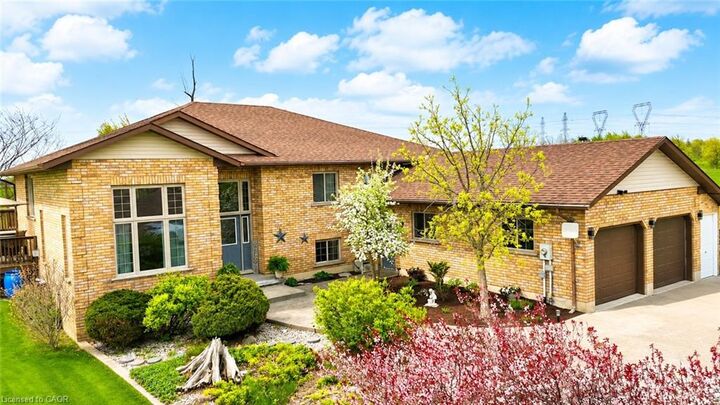
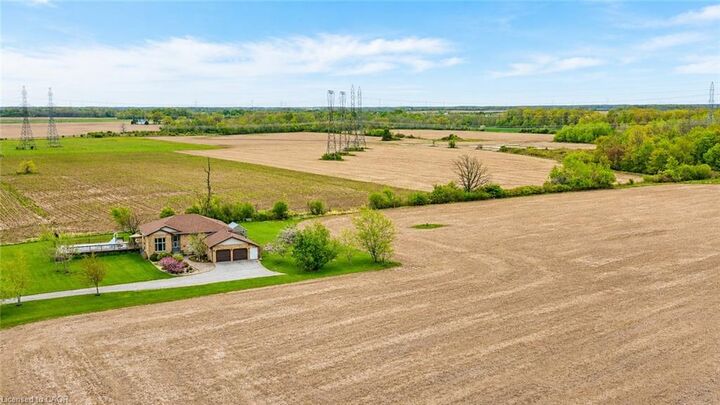
Inscription par: ITSO / Listed By: Re/Max Escarpment Realty Inc.
1292 Concession 11 Road Hagersville, ON N0A 1E0
En vigueur (157 Jours)
965 000 $ (CAD)
Description
MLS®:
40815675
40815675
Les impôts
$5,942
$5,942
Catégorie
Single-Family Home
Single-Family Home
Style
Bungalow
Bungalow
Ville
Haldimand County
Haldimand County
Listed By
Chris Smith, Re/Max Escarpment Realty Inc.
Source
ITSO
Dernière vérification Août 29 2026 à 7:05 AM EDT
ITSO
Dernière vérification Août 29 2026 à 7:05 AM EDT
Détails sur les salles de bains
- Salle de bains: 1
- Salle d’eau: 1
Caractéristiques Intérieures
- Central Vacuum
- In-Law Capability
- Sewage Pump
- Instant Hot Water
- Laundry: In Area
Informations sur le lot
- Rural
- School Bus Route
- Shopping Nearby
- Open Spaces
- Quiet Area
Caractéristiques de la propriété
- Cheminée: 1
- Foundation: Poured Concrete
Chauffage et refroidissement
- Forced Air-Propane
- Wood Stove
- Central Air
Informations sur les sous-sols
- Full
- Separate Entrance
- Finished
Informations sur le pool
- Above Ground
Caractéristiques extérieures
- Toit: Asphalt Shing
Informations sur les services publics
- Utilities: Propane
- Sewer: Septic Tank
Garage
- Attached Garage
Stationnement
- Gravel
- Attached Garage
- Total: 6
Étages
- 1
Surface Habitable
- 1,694 pi. ca.
Historique des prix des annonces
Date
Événement
Prix
% Variation en
$ (+/-)
Mai 19, 2026
Prix modifié
965 000 $
-2%
-15 000 $
Disclaimer: Listing content protected by copyright and licensed by Information Technology Systems Ontario: Data last updated: 8/29/26 00:05


With over 3,100 sq. ft. of living space, 6 bedrooms, abundant parking, a pool, deck, and a yard perfect for get-togethers, this home can easily accommodate and entertain a large family.
Notably hard to find is a 4-room, 877 sq. ft. 'commercial' space with a private entrance, high ceilings, large windows, and its own washroom. This distinct area is ideal for your home-based business (previously a daycare) or can be converted into a private suite for in-laws, young adults, or guests.