
Inscription par: ITSO / Listed By: Royal Lepage Burloak Real Estate Services
10 Michelle's Way Hagersville, ON N0A 1H0
En vigueur (18 Jours)
667 000 $ (CAD)
HORAIRES DES PORTES OUVERTES
-
OUVERTESDim, Août 302:00 pm - 4:00 pm
Description
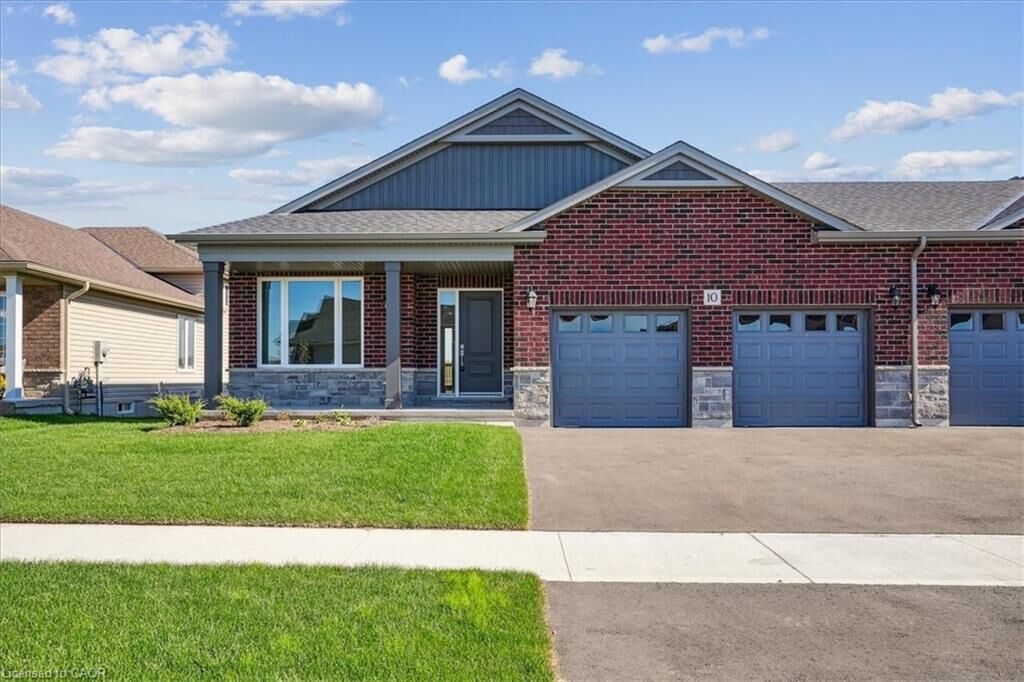
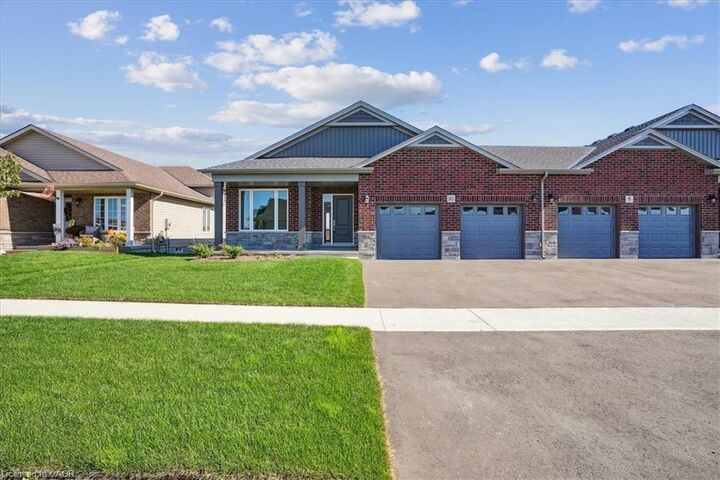
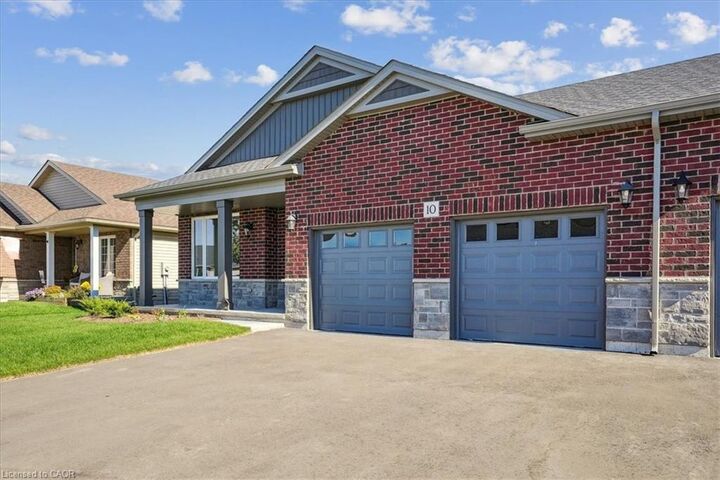
New quality-built home. Great savings - new price is net of applicable Government tax rebate on new homes. Fabulous bungalow attached only at double car garage, also allowing access to back yard. This home offers bright open concept design, 9' ceilings, pot lights, full height cabinets with soft close, quartz counter tops, custom laundry/mud room with built in cabinets. Large well laid out lower level for future development, rough in for bathroom. Tarion warranty. Builder credit towards appliance.
MLS®:
40854628
40854628
Les impôts
$1
$1
Catégorie
Single-Family Home
Single-Family Home
Année de Construction
2024
2024
Style
Bungalow
Bungalow
Ville
Haldimand County
Haldimand County
Listed By
Kathleen Pillar, Royal Lepage Burloak Real Estate Services
Source
ITSO
Dernière vérification Août 28 2026 à 9:02 PM EDT
ITSO
Dernière vérification Août 28 2026 à 9:02 PM EDT
Détails sur les salles de bains
- Salles de bains: 2
Caractéristiques Intérieures
- Central Vacuum Roughed-In
- Rough-In Bath
- Laundry: Main Level
Informations sur le lot
- Rectangular
- Near Golf Course
- Greenbelt
- Schools
- Urban
- Highway Access
- Shopping Nearby
- Place of Worship
- Hospital
Caractéristiques de la propriété
- Cheminée: 0
- Foundation: Poured Concrete
Chauffage et refroidissement
- Forced Air
- Natural Gas
- Central Air
Informations sur les sous-sols
- Full
- Unfinished
- Development Potential
Caractéristiques extérieures
- Toit: Asphalt Shing
Informations sur les services publics
- Utilities: Natural Gas Connected, Street Lights
- Sewer: Sewer (Municipal)
Informations sur les écoles
- Elementary School: Hagersville Elementary/St. Mary
- High School: Hagersville Secondary School
Garage
- Attached Garage
Stationnement
- Attached Garage
- Inside Entry
- Total: 4
Étages
- 1
Surface Habitable
- 1,590 pi. ca.
Disclaimer: Listing content protected by copyright and licensed by Information Technology Systems Ontario: Data last updated: 8/28/26 14:02

