
Inscription par: PropTX - IDX / Listed By: Royal Lepage Royal City Realty
33 Edgehill Drive Guelph, ON N1H 5E3
En vigueur
1 639 900 $ (CAD)
HORAIRES DES PORTES OUVERTES
-
OUVERTESSam, Août 292:00 pm - 4:00 pm
-
OUVERTESDim, Août 302:00 pm - 4:00 pm

Description
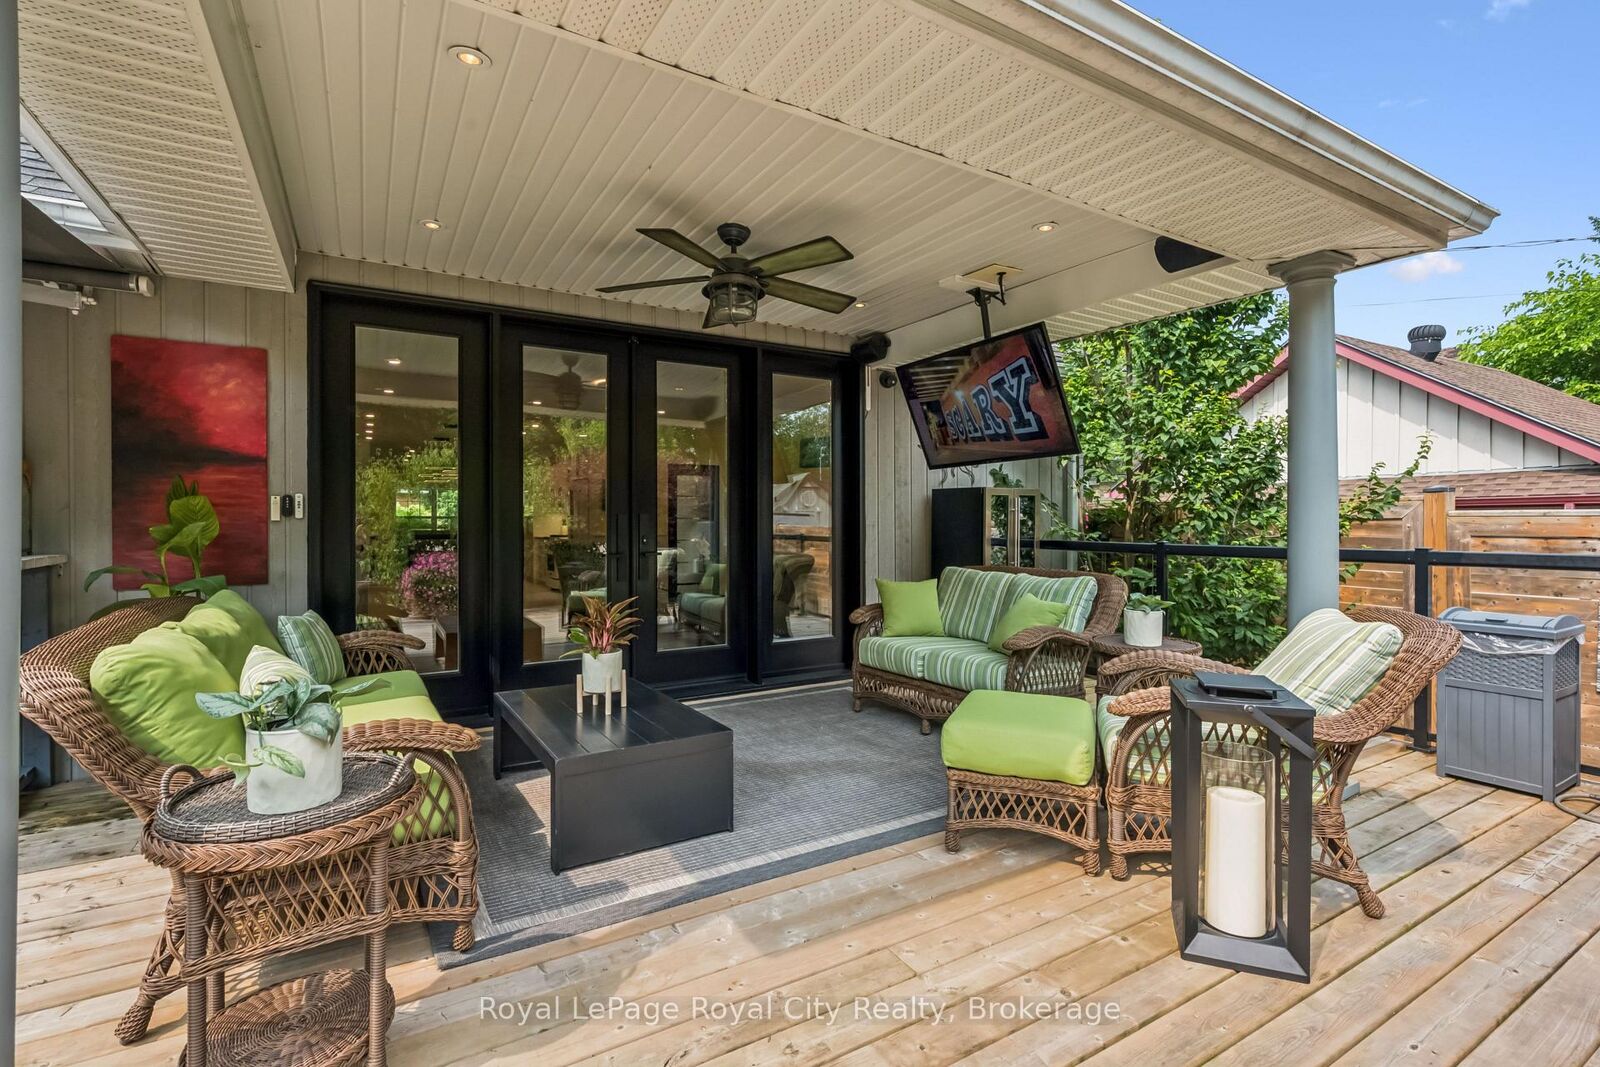
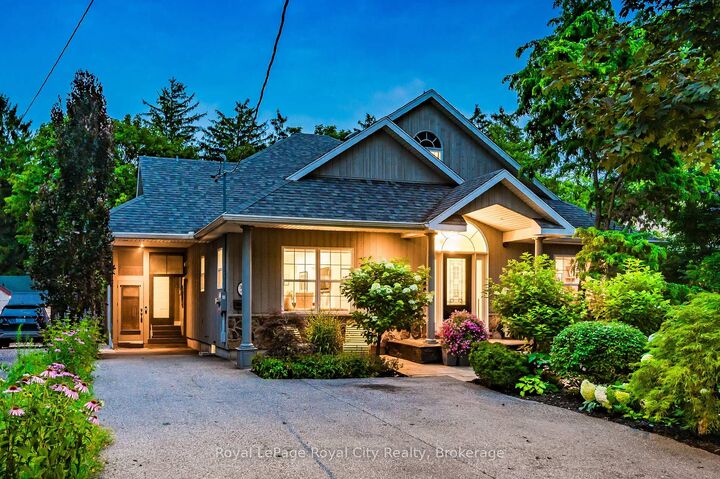
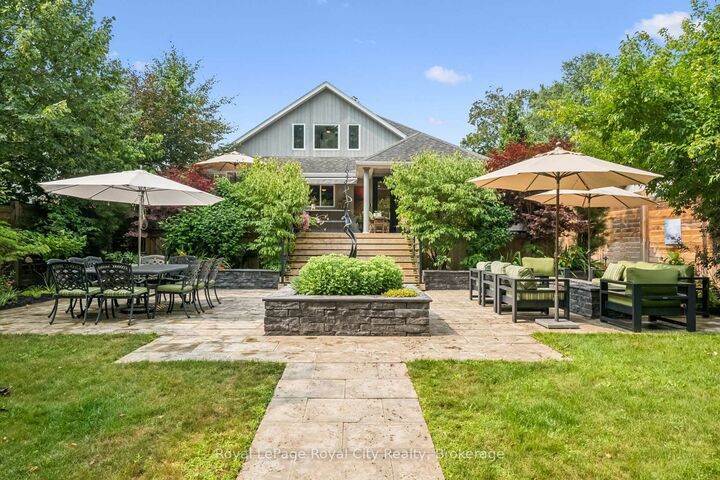
OPEN HOUSE: SATURDAY Aug 29 and SUNDAY Aug 30 from 2 - 4 p.m. This home affords the room for extended family when needed, without feeling like you are paying for wasted space. 1/4 acre of absolute privacy. A truly exceptional estate located in Guelphs highly coveted, historic Exhibition Park. This unmatched retreat of mature trees, landscaping and hardscaping , holds a meticulously rebuilt and renovated 2 storey home that provides the lifestyle and convenience of a massive bungalow! 2262 sq ft on the main floor - 604 sq ft upstairs and 1959 sq ft downstairs for your family to enjoy. Open concept like you have never seen before! Barzotti kitchen with granite and marble! (Bluestar gas stove and Bluestar fridge.)No expense was spared throughout! Main floor = Primary bedroom with exquisite ensuite and multiple walk in closets. 2nd bedroom on the main floor. A main floor laundry/storage room. Office located by the front door and has an incredible custom desk. Up the maple hardwood stairs and the 2nd level has 2 more bedrooms and a full 4pc bath. Health and recreation in the lower level. A full professional gym with a rubber floor will please anyone who needs space to move. A Media room for home cinema with a 132 inch screen and sound insulated for those loud cinema explosions. Still, lots of storage in the home and bonus rooms. Storage is rare in the older neighbourhoods, but not here! Up your lifestyle in this luxury private retreat within the citys centre. Once in a lifetime backyard oasis and entertaining haven. 20 x 40 deck with a roof extended covered area. Irrigation system, night lighting, 8 ft fence, low maintenance perennial gardens. Hydro equipped out building (20 x 10) with a 4 ft covered porch. This could be a workshop and provides garage storage or better. Metropolitan convenience within a no drama area. All the work is done and done well. Elevate your life in this premium home that will anchor your family in comfort, prestige and privacy.
MLS®:
X13619682
X13619682
Les impôts
$11,978(2025)
$11,978(2025)
Catégorie
Single-Family Home
Single-Family Home
Style
Bungaloft
Bungaloft
Ville
Wellington County
Wellington County
Communauté
Exhibition Park
Exhibition Park
Listed By
Royal Lepage Royal City Realty
Source
PropTX - IDX
Dernière vérification Août 28 2026 à 5:38 PM EDT
PropTX - IDX
Dernière vérification Août 28 2026 à 5:38 PM EDT
Détails sur les salles de bains
Caractéristiques Intérieures
- Water Softener
- Storage
- Water Heater Owned
- Primary Bedroom - Main Floor
Caractéristiques de la propriété
- Foundation: Poured Concrete
Chauffage et refroidissement
- Forced Air
- Central Air
Informations sur les sous-sols
- Finished
- Full
Informations sur le pool
- None
Caractéristiques extérieures
- Vinyl Siding
- Toit: Fibreglass Shingle
Informations sur les services publics
- Sewer: Sewer
- Fuel: Gas
- Energy: Energy Certificate: No
Garage
- Carport
Disclaimer: Copyright 2026 Toronto IDX. All rights reserved. This information is deemed reliable, but not guaranteed. The information being provided is for consumers’ personal, non-commercial use and may not be used for any purpose other than to identify prospective properties consumers may be interested in purchasing. Data last updated 8/28/26 10:38

