
Inscription par: ITSO / Listed By: Re/Max Escarpment Realty Inc.
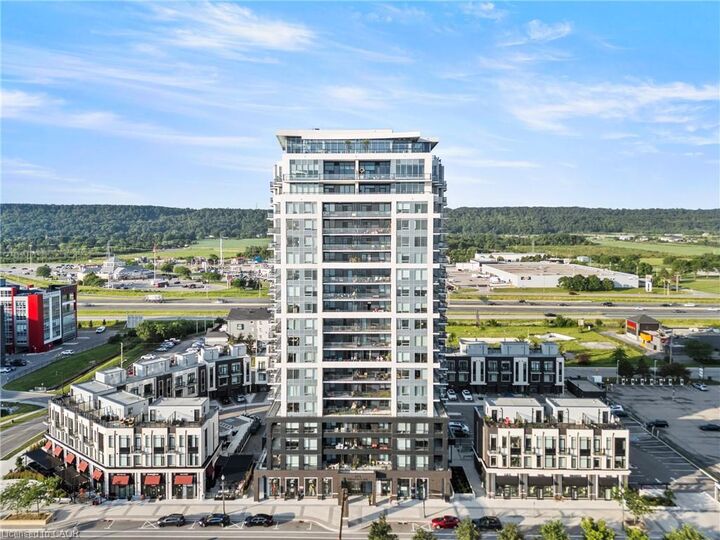
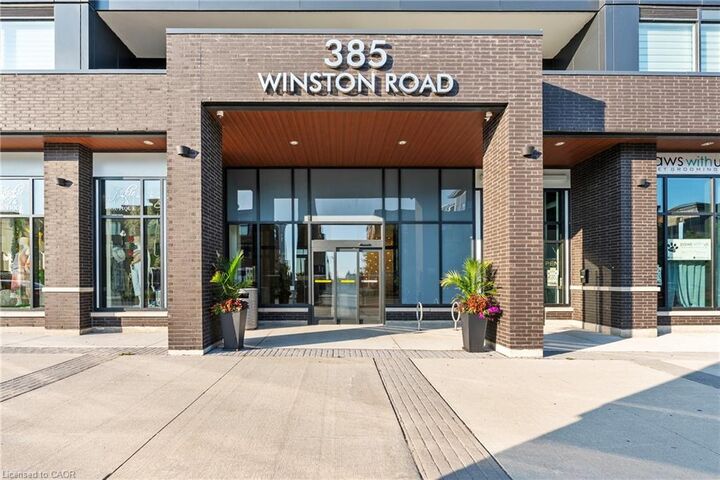
385 Winston Road 1311 Grimsby, ON L3M 4E8
Contingent (32 Jours)
624 900 $ (CAD)
Description
MLS®:
40851351
40851351
Les impôts
$4,260
$4,260
Catégorie
Single-Family Home
Single-Family Home
Nom du bâtiment
Odyssey
Odyssey
Année de Construction
2023
2023
Vue
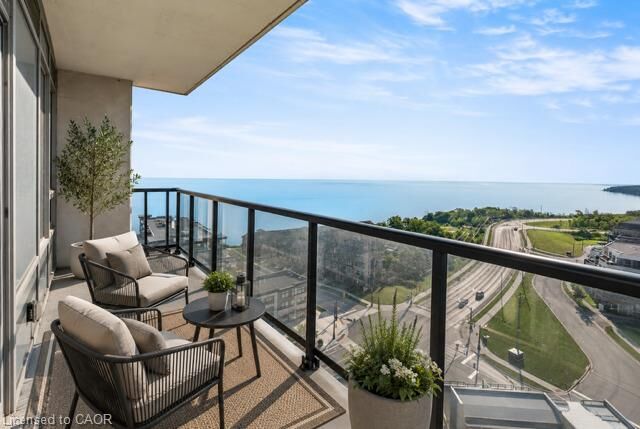
Lake, Clear, Trees/Woods, Park/Greenbelt
Lake, Clear, Trees/Woods, Park/Greenbelt
Ville
Regional Municipality of Niagara
Regional Municipality of Niagara
Listed By
Miriam Chamberlain, Re/Max Escarpment Realty Inc.
Source
ITSO
Dernière vérification Août 28 2026 à 12:59 PM EDT
ITSO
Dernière vérification Août 28 2026 à 12:59 PM EDT
Détails sur les salles de bains
- Salles de bains: 2
Caractéristiques Intérieures
- Built-In Appliances
- Auto Garage Door Remote(s)
- Water Heater
- Laundry: In-Suite
- Dishwasher
- Dryer
- Refrigerator
- Stove
- Washer
- Windows: Window Coverings
- Built-In Microwave
Informations sur le lot
- Greenbelt
- Park
- Schools
- Urban
- Highway Access
- Major Highway
- School Bus Route
- Shopping Nearby
- Beach
- Quiet Area
- Landscaped
- Place of Worship
- Playground Nearby
- Trails
- Public Parking
- Dog Park
Caractéristiques de la propriété
- Cheminée: 0
- Foundation: Poured Concrete
Chauffage et refroidissement
- Heat Pump
- Wall Unit(s)
Informations sur le condo
- Frais: $627/Monthly
Caractéristiques extérieures
- Toit: Other
Informations sur les services publics
- Sewer: Sewer (Municipal)
Informations sur les écoles
- Elementary School: Our Lady of Fatima/Smith School
- High School: Blessed Trinity/West Niagara Secondary
Garage
- Garage
Stationnement
- Built-In
- Inside Entry
- Exclusive
- Garage Door Opener
- Assigned
Étages
- 1
Surface Habitable
- 902 pi. ca.
Disclaimer: Listing content protected by copyright and licensed by Information Technology Systems Ontario: Data last updated: 8/28/26 05:59


Featuring 9-foot ceilings, luxury vinyl flooring, oversized windows, and a contemporary kitchen with quartz countertops, upgraded stainless steel appliances, and a spacious island, this home is ideal for both everyday living and entertaining. The primary bedroom offers a beautifully upgraded ensuite and floor-to-ceiling windows with stunning views.
A true highlight is the two private balconies, each offering its own spectacular view; one overlooking the sparkling waters of Lake Ontario and the other showcasing the breathtaking Niagara Escarpment. Enjoy your morning coffee or unwind at the end of the day while taking in the scenery.
This condo also includes 24 hr concierge, underground parking, a storage locker, and in-suite laundry. Residents enjoy exceptional amenities, including a rooftop terrace with BBQs, fitness centre, yoga studio, spin room, party room and resident lounges. Just steps from the waterfront, scenic walking trails, cafes, restaurants, boutiques, and everyday conveniences, this thriving lakeside community also offers quick QEW access, making it the perfect place to call home.