
Inscription par: ITSO / Listed By: Revel Realty Inc
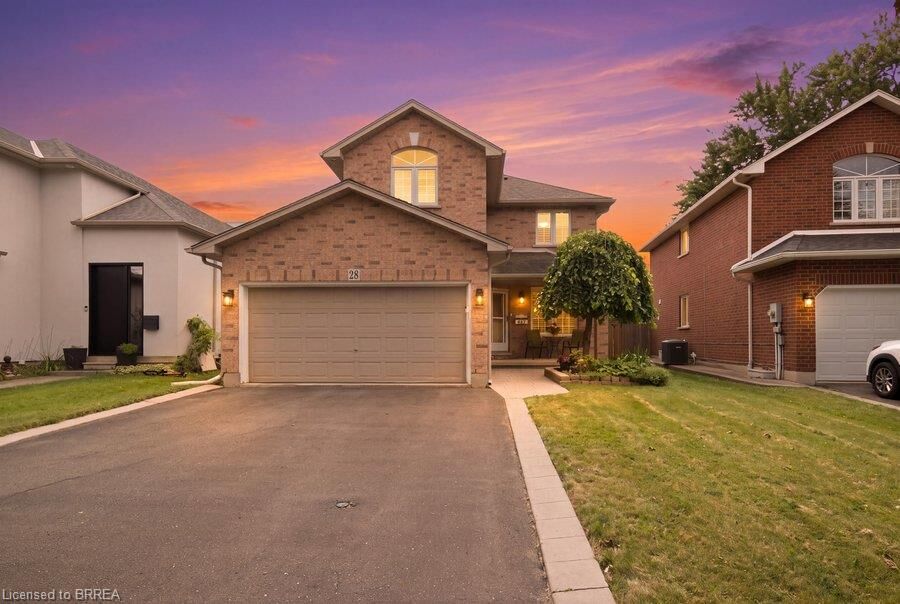
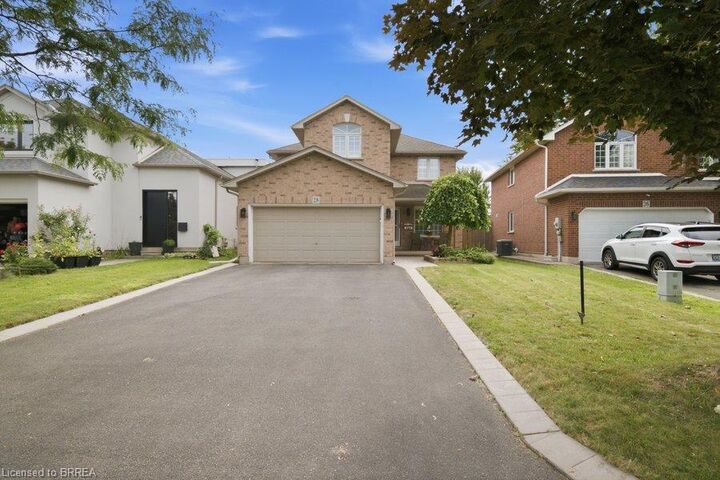
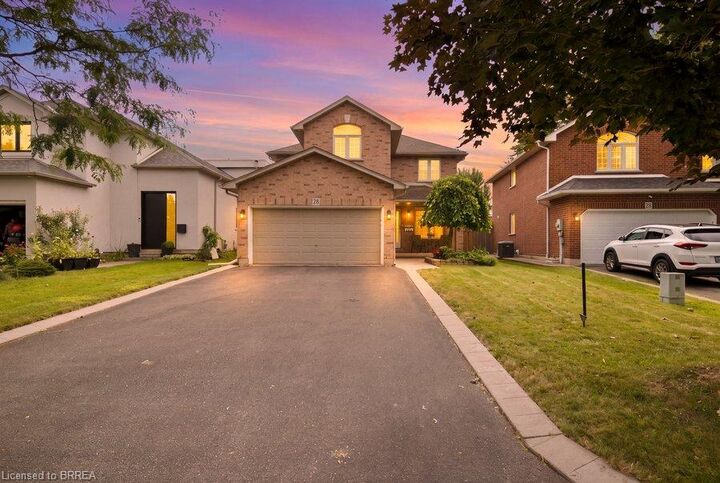
28 Lake Street Grimsby, ON L3M 2G7
Contingent (9 Jours)
939 900 $ (CAD)
Description
MLS®:
40856740
40856740
Les impôts
$6,253
$6,253
Catégorie
Single-Family Home
Single-Family Home
Année de Construction
2004
2004
Style
Traditional
Traditional
Vue
City
City
Ville
Regional Municipality of Niagara
Regional Municipality of Niagara
Listed By
Courtney Dorion, Revel Realty Inc
Source
ITSO
Dernière vérification Août 29 2026 à 4:45 AM EDT
ITSO
Dernière vérification Août 29 2026 à 4:45 AM EDT
Détails sur les salles de bains
- Salles de bains: 2
- Salle d’eau: 1
Caractéristiques Intérieures
- Bar Fridge
- Built-In Appliances
- Central Vacuum
- Water Heater Owned
- Auto Garage Door Remote(s)
- Rough-In Bath
- Water Meter
- Dishwasher
- Dryer
- Range Hood
- Refrigerator
- Stove
- Washer
- Laundry: Washer Hookup
- Hot Water Tank Owned
- Windows: Window Coverings
- Range
- Oven
- Laundry: Main Level
- Built-In Microwave
- Laundry: Sink
- High Speed Internet
- Wine Cooler
- Laundry: Electric Dryer Hookup
Informations sur le lot
- Greenbelt
- Park
- Rec./Community Centre
- Schools
- Urban
- Highway Access
- Major Highway
- School Bus Route
- Shopping Nearby
- Beach
- Open Spaces
- Quiet Area
- Landscaped
- Place of Worship
- Playground Nearby
- Public Transit
- Trails
- Ample Parking
- Hospital
- City Lot
- Library
- Irregular Lot
- Arts Centre
- Marina
- Dog Park
- Airport
- Business Centre
- View From Escarpment
Caractéristiques de la propriété
- Cheminée: Electric
- Cheminée: Living Room
- Cheminée: 1
- Cheminée: Free Standing
- Foundation: Poured Concrete
- Foundation: Concrete Perimeter
Chauffage et refroidissement
- Forced Air
- Natural Gas
- Central Air
Informations sur les sous-sols
- Full
- Partially Finished
- Sump Pump
Caractéristiques extérieures
- Toit: Fiberglass
Informations sur les services publics
- Utilities: Electricity Connected, Natural Gas Connected
- Sewer: Sewer (Municipal)
- Energy: Thermostat, Electric Car Plug In
Informations sur les écoles
- Elementary School: Lakeview, Our Lady of Fatima
- High School: West Niagara Secondary, Blessed Trinity
Garage
- Attached Garage
Stationnement
- Attached Garage
- Asphalt
- Concrete
- Inside Entry
- Garage Door Opener
- Total: 6
- Electric Vehicle Charging Station(s)
Étages
- 2
Surface Habitable
- 2,274 pi. ca.
Disclaimer: Listing content protected by copyright and licensed by Information Technology Systems Ontario: Data last updated: 8/28/26 21:45


The extensively renovated main floor is anchored by a beautifully updated kitchen featuring a large centre island, 36 induction cooktop, built-in wall oven, combination microwave/convection oven, 36 counter-depth refrigerator, Bosch dishwasher, beverage fridge, Kraus sink, custom pantry storage, under-cabinet lighting and integrated recycling and central-vac features. Engineered hardwood flooring, pot lighting and an expanded laundry area continue the thoughtful 2024 updates throughout the main level.
Upstairs, four spacious bedrooms include a primary retreat with walk-in closet and 5-piece ensuite. The primary shower was updated with glass and tile, while an additional 4-piece bathroom serves the remaining bedrooms.
The finished lower level expands the home even further with a large open-concept recreation space, pot lighting, engineered hardwood flooring, storage and a bathroom rough-in—plus a unique children’s climbing cave that adds a little extra fun.
Outside, enjoy a fully fenced yard, deck, play structure and shed, while the attached double garage and private double-wide driveway provide parking for up to six vehicles.
Located in the Grimsby Beach area, this home places you close to the water, beaches, trails, parks, schools, shopping, downtown amenities and recreation, with convenient highway access keeping Hamilton, Niagara and the GTA within easy reach.
This is more than a home with space—it’s a place designed to give you more ways to live, work, gather and enjoy everything Grimsby and Niagara have to offer.