
Inscription par: ITSO / Listed By: Right At Home Realty
1 Lindsay Way Grimsby, ON L3M 0H6
En vigueur (14 Jours)
899 999 $ (CAD)
HORAIRES DES PORTES OUVERTES
-
OUVERTESSam, Août 292:00 pm - 4:00 pm

Description
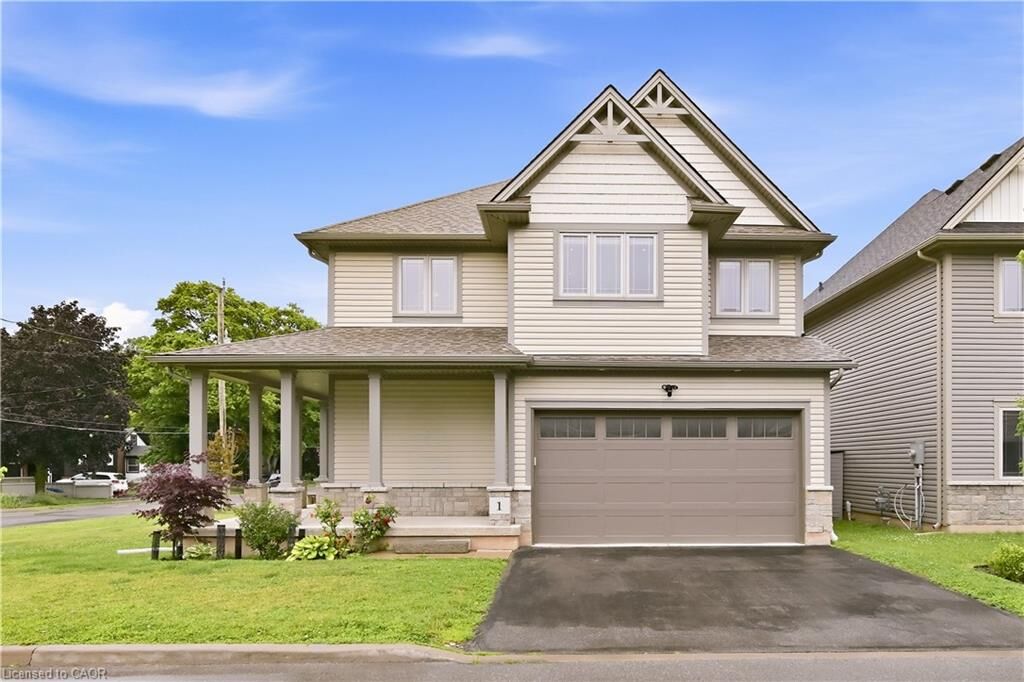
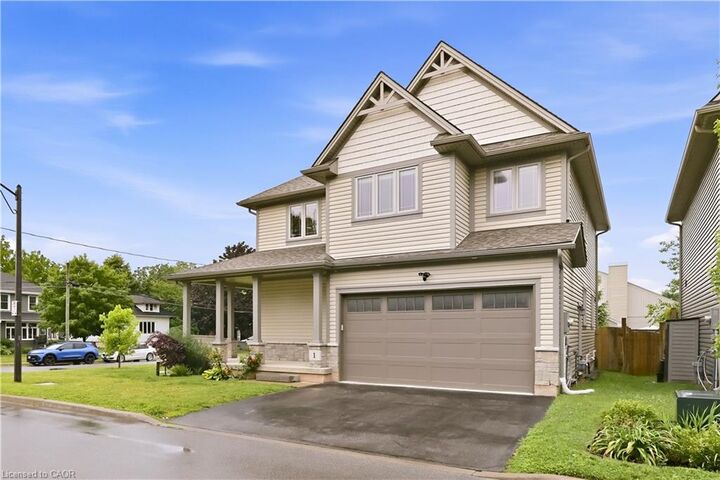
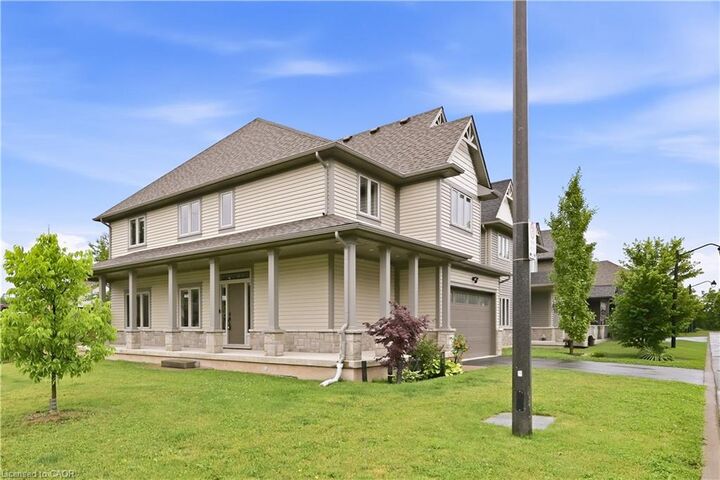
Location, Location, Location! Welcome to 1 Lindsay Way — a bright, bold, and beautiful corner-lot home perfectly situated in one of Grimsby's most sought-after neighbourhoods. Just steps from the vibrant Grimsby Beach and minutes from the QEW, this exceptional property offers the perfect balance of lakeside charm and commuter convenience. This stunning detached home features 4 spacious bedrooms, 3 bathrooms, and over 2200 sq ft above grade of thoughtfully designed living space. Premium hardwood flooring and tile flow throughout the home, while the custom two-tone kitchen serves as a striking focal point, offering abundant counter space, ample storage, and an ideal layout for entertaining. Upscale finishes include quartz countertops throughout, 9-foot ceilings, and energy-efficient pot lights installed both inside and out. The open-concept design creates a seamless flow for everyday living and hosting alike. Retreat to the expansive primary suite, complete with a luxurious ensuite bathroom and generous closet space, creating the perfect private oasis. The unfinished lower level offers over 900 sq. ft. of additional space, a cold room and plumbing already roughed in and endless potential for future customization. Combining modern luxury with the relaxed appeal of lakeside living, this executive home is ideally located near historic Grimsby Beach, parks, amenities, and major transportation routes. A rare opportunity in an exceptional location — this is truly a must-see property!
MLS®:
40854512
40854512
Les impôts
$6,852
$6,852
Catégorie
Single-Family Home
Single-Family Home
Style
Traditional
Traditional
Ville
Regional Municipality of Niagara
Regional Municipality of Niagara
Listed By
Daniel Saunders, Right At Home Realty
Source
ITSO
Dernière vérification Août 28 2026 à 5:28 PM EDT
ITSO
Dernière vérification Août 28 2026 à 5:28 PM EDT
Détails sur les salles de bains
- Salles de bains: 2
- Salle d’eau: 1
Caractéristiques Intérieures
- Other
- Dishwasher
- Dryer
- Microwave
- Refrigerator
- Washer
- Gas Oven/Range
- Gas Stove
Informations sur le lot
- Urban
- Other
Chauffage et refroidissement
- Natural Gas
- Central Air
Informations sur les sous-sols
- Full
- Unfinished
Informations sur le condo
- Frais: $109/Monthly
Caractéristiques extérieures
- Toit: Asphalt Shing
- Toit: Asphalt
Informations sur les services publics
- Sewer: Sewer (Municipal)
Garage
- Attached Garage
Stationnement
- Attached Garage
- Garage Door Opener
- Total: 3
Étages
- 2
Surface Habitable
- 2,255 pi. ca.
Disclaimer: Listing content protected by copyright and licensed by Information Technology Systems Ontario: Data last updated: 8/28/26 10:28

