97 Marlowe Crescent Glebe - Ottawa East and Area, ON K1S 1H9
Inscription par: PropTX - IDX / Listed By: Engel & Volkers Ottawa

  97 Marlowe Crescent Glebe - Ottawa East and Area, ON K1S 1H9

En vigueur
2 300 000 $ (CAD)
4
CAC
3
SDB
2000-2500
PI. CA.

Description

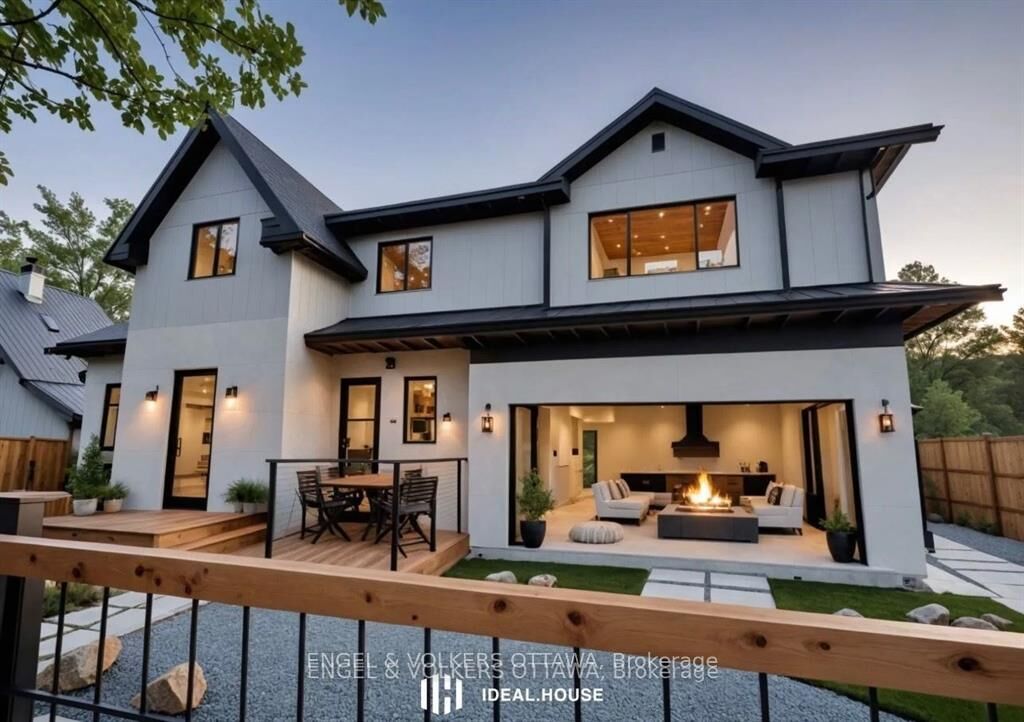
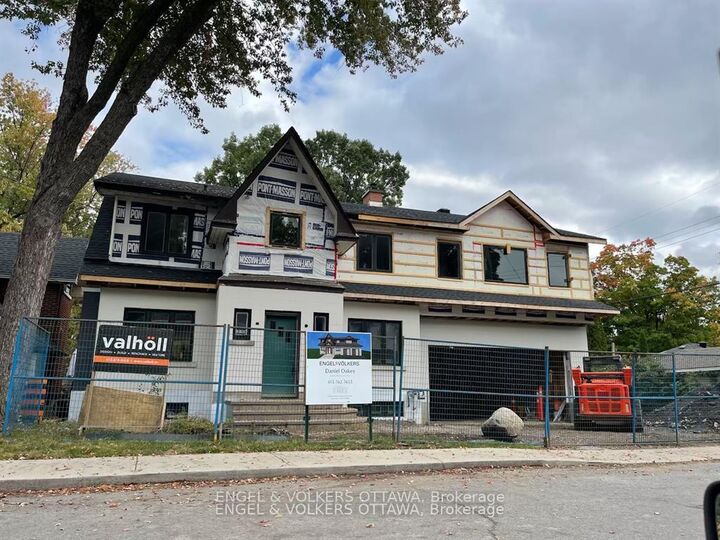
Welcome to Your Perfect Urban Sanctuary Renovations Near Completion! Set on one of the largest lots in the sought-after Brantwood Park neighborhood, this nearly-renovated 4-bedroom + loft home is a rare opportunity to create your dream living space in a prime location. Inside, the main floor showcases gleaming hardwood floors, a spacious living room filled with natural light, a formal dining area, and a chefs kitchen designed to impress perfect for entertaining or enjoying quiet family meals. The adjacent family room offers a cozy and inviting space to unwind. Upstairs, the private primary retreat awaits tucked just beyond the loft area, it features his-and-her walk-in closets, a luxurious 5-piece ensuite, and a private balcony for your morning coffee or evening escape. The generously sized secondary bedrooms share a stylish and functional full bathroom. The fully finished basement provides even more space with a versatile rec room ideal for a home theater, gym, or playroom. With renovations nearly completed, you're stepping into a home that blends modern upgrades with timeless design, all on a quiet street that offers the perfect balance of urban convenience and natural beauty. Flooring: Hardwood & Tile Location: Brantwood Park close to parks, top schools, shops & downtown amenities Don't miss this rare opportunity to own a beautifully updated home on an exceptional lot in one of the city's most desirable communities. Still a great time to add your personal touches. Please note construction boots and hardhats must be worn during showings.

MLS®:
X12781002
Les impôts
$11,588(2025)
Catégorie
Single-Family Home
Style
2-Storey
Ville
Ottawa
Communauté
4405 - Ottawa East

Listed By

Engel & Volkers Ottawa
Source
PropTX - IDX
Dernière vérification Août 29 2026 à 5:27 PM EDT
Détails sur les salles de bains
Caractéristiques Intérieures
  • None
Caractéristiques de la propriété
  • Foundation: Poured Concrete
Chauffage et refroidissement
  • Forced Air
  • Central Air
Informations sur les sous-sols
  • Finished
  • Full
Informations sur le pool
  • None
Caractéristiques extérieures
  • Brick
  • Wood
  • Toit: Shingles
Informations sur les services publics
  • Sewer: Sewer
  • Fuel: Gas
  • Energy: Energy Certificate: No
Garage
  • Detached
Stationnement
  • Private
Étages
  • 2
Alimenté par Walk Score®
Disclaimer: Copyright 2026 Toronto IDX. All rights reserved. This information is deemed reliable, but not guaranteed. The information being provided is for consumers’ personal, non-commercial use and may not be used for any purpose other than to identify prospective properties consumers may be interested in purchasing. Data last updated 8/29/26 10:27

