12 Canal Street Georgina, ON L4P 1K5
Inscription par: PropTX - IDX / Listed By: eXp Realty

  12 Canal Street Georgina, ON L4P 1K5

En vigueur
2 198 000 $ (CAD)

5
CAC
7
SDB
3500-5000
PI. CA.

Description

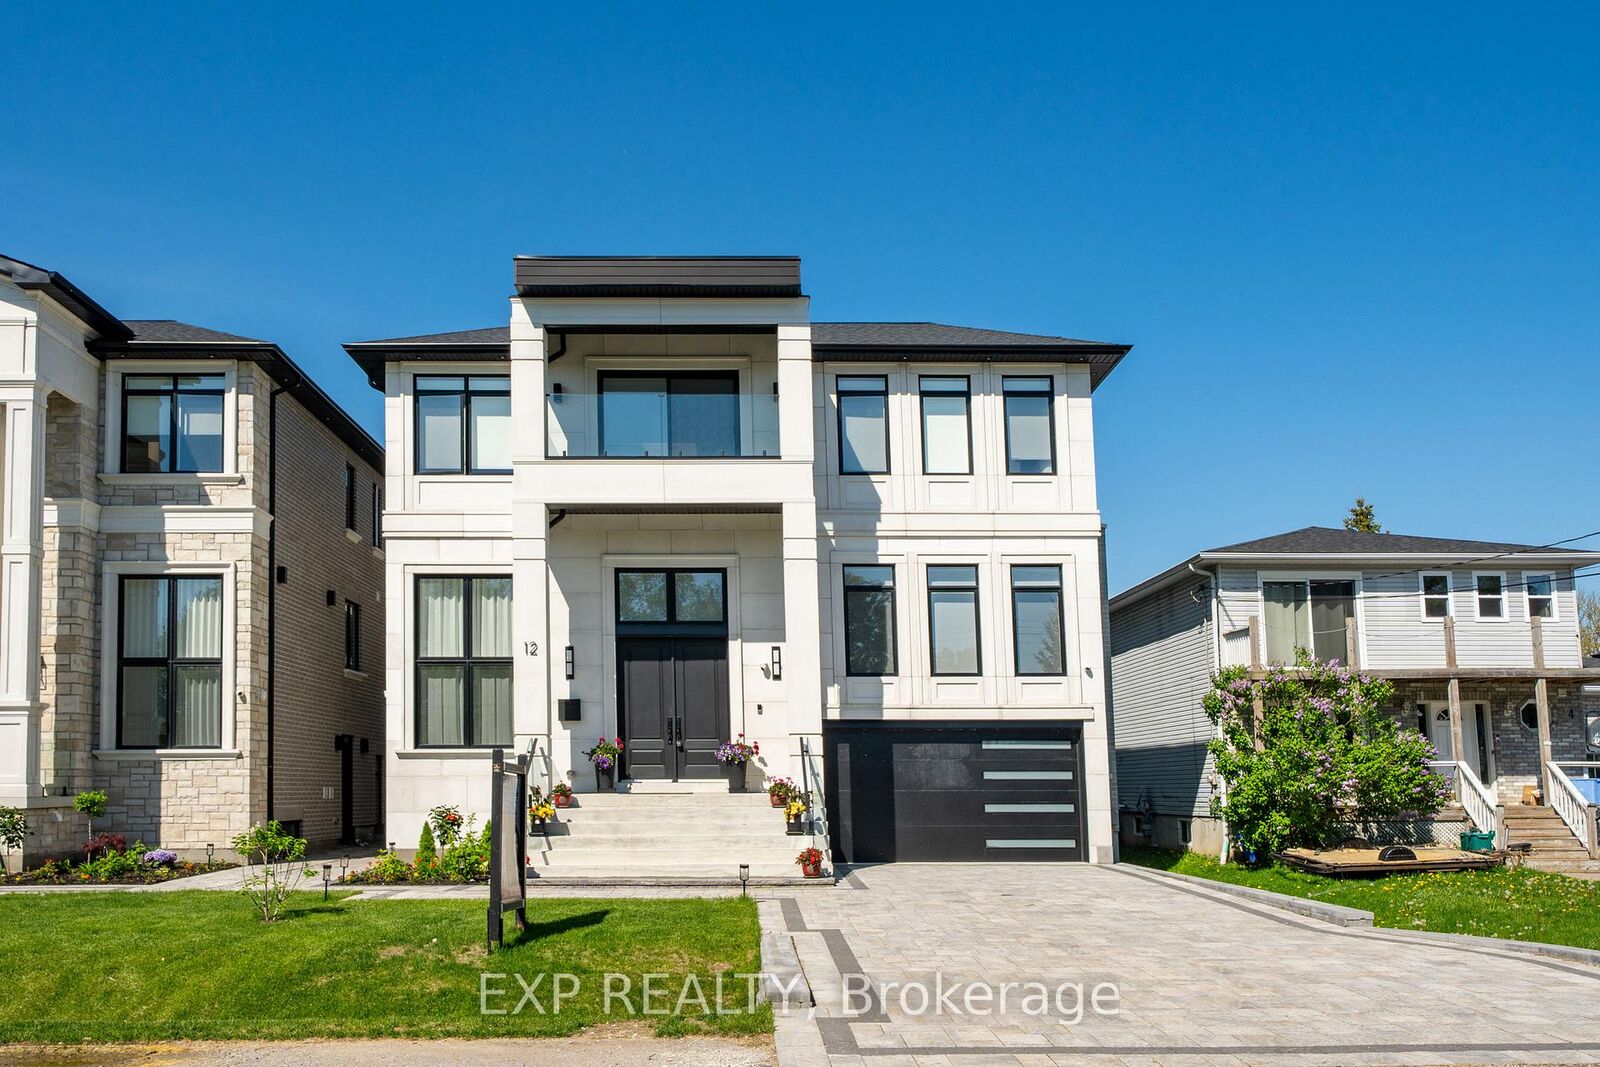
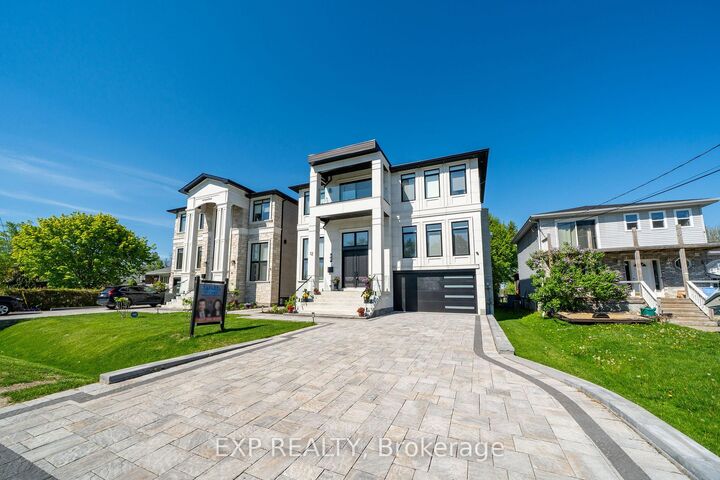
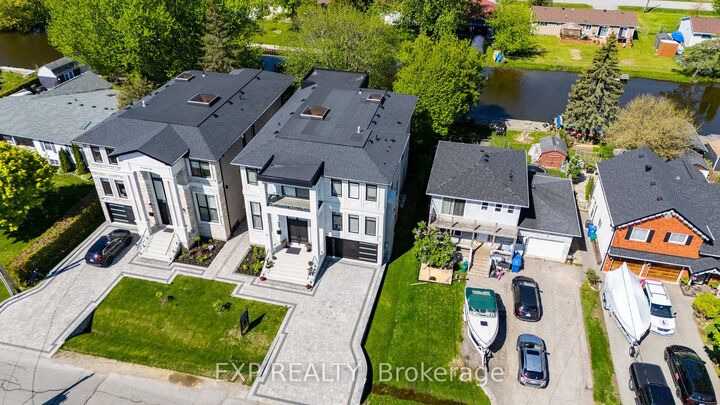
Experience refined waterfront living in this exceptional brand new custom-built luxury mansion offering over 5,700 sq. ft. of finished living space along a tranquil canal off Cook's Bay with direct boating access to Lake Simcoe. Designed with architectural elegance and contemporary sophistication, the residence showcases expansive floor-to-ceiling windows, soaring ceilings, and two skylights that fill the home with natural light. Ceiling heights reach 14 ft in the office/library, 10'6 on the main level, 9 ft on the second floor, and 9'9 in the finished walk-out lower level. The home features four spacious bedrooms with an optional fifth bedroom and seven luxurious bathrooms, each with private ensuites, custom closets, and marble finishes. The primary suite is a private retreat with custom millwork, an LED-lit walk-in closet, and a spa-inspired ensuite. Elegant interior details include a wide-plank oak staircase with glass railings, wood paneling, and cove ceilings with LED lighting. The chef-inspired kitchen offers custom cabinetry, a waterfall marble island, pantry, and premium fixtures. The professionally finished walk-out lower level features a recreation area overlooking the water, a wet bar with island, and a spa-inspired wellness area with Jacuzzi, sauna, shower, and heated floors. A hydraulic oak-and-marble elevator connects all levels. Smart home technology includes a Control4 automation system managing lighting, climate, audio, blinds and security. Outdoors, glass-railed balconies, composite decking, three gas fireplaces, BBQ and firepit rough-ins, and professional landscaping with a rock waterfront wall create a resort-style setting ideal for year-round waterfront living. Taxes are based on the previous home and are subject to reassessement.

MLS®:
N13425564
Les impôts
$1,560(2025)
Catégorie
Single-Family Home
Style
2-Storey
Ville
Regional Municipality of York
Communauté
Keswick South

Listed By

eXp Realty
Source
PropTX - IDX
Dernière vérification Août 29 2026 à 4:57 PM EDT
Détails sur les salles de bains
Caractéristiques Intérieures
  • Sump Pump
  • Sauna
  • Water Heater Owned
  • Guest Accommodations
  • In-Law Capability
Caractéristiques de la propriété
  • Cheminée: Natural Gas
  • Foundation: Concrete
Chauffage et refroidissement
  • Forced Air
  • Central Air
Informations sur les sous-sols
  • Finished With Walk-Out
Informations sur le pool
  • None
Caractéristiques extérieures
  • Brick
  • Concrete
  • Toit: Shingles
Informations sur les services publics
  • Sewer: Sewer
  • Fuel: Gas
  • Energy: Energy Certificate: No
Garage
  • Built-In
Stationnement
  • Private
Étages
  • 2
Alimenté par Walk Score®
Disclaimer: Copyright 2026 Toronto IDX. All rights reserved. This information is deemed reliable, but not guaranteed. The information being provided is for consumers’ personal, non-commercial use and may not be used for any purpose other than to identify prospective properties consumers may be interested in purchasing. Data last updated 8/29/26 09:57

