
Inscription par: ITSO / Listed By: Re/Max Twin City Realty Inc.
504617 Grey Road 1 Georgian Bluffs, ON N0H 2T0
En vigueur (106 Jours)
1 875 000 $ (CAD)

Description
MLS®:
40823570
40823570
Les impôts
$8,858
$8,858
Surface Terrain
0.73 acres
0.73 acres
Catégorie
Single-Family Home
Single-Family Home
Année de Construction
2011
2011
Style
Bungalow Raised
Bungalow Raised
Vue
Lake
Lake
Ville
Grey County
Grey County
Listed By
Jeanette L. Schmidt, Re/Max Twin City Realty Inc.
Source
ITSO
Dernière vérification Août 29 2026 à 9:53 AM EDT
ITSO
Dernière vérification Août 29 2026 à 9:53 AM EDT
Détails sur les salles de bains
- Salles de bains: 3
Caractéristiques Intérieures
- Bar Fridge
- Central Vacuum
- In-Law Capability
- Water Heater Owned
- Auto Garage Door Remote(s)
- Water Purifier
- Air Exchanger
- Upgraded Insulation
- Water Heater
- Floor Drains
- Water Treatment
- Dishwasher
- Dryer
- Range Hood
- Refrigerator
- Stove
- Washer
- Hot Water Tank Owned
- Laundry: Main Level
- Built-In Microwave
- High Speed Internet
Informations sur le lot
- Rural
- Near Golf Course
- Park
- Beach
- Quiet Area
- Trails
- Marina
- View From Escarpment
Caractéristiques de la propriété
- Cheminée: Propane
- Cheminée: 1
- Cheminée: Recreation Room
- Foundation: Poured Concrete
Chauffage et refroidissement
- Forced Air
- Gas Hot Water
- Radiant Floor
- Central Air
Informations sur les sous-sols
- Full
- Finished
- Walk-Out Access
Caractéristiques extérieures
- Toit: Asphalt Shing
Informations sur les services publics
- Utilities: Electricity Connected, Garbage/Sanitary Collection, Recycling Pickup, Phone Connected, Propane
- Sewer: Septic Tank
Garage
- Attached Garage
Stationnement
- Attached Garage
- Concrete
- Garage Door Opener
- Total: 8
Étages
- 1
Surface Habitable
- 1,565 pi. ca.
Disclaimer: Listing content protected by copyright and licensed by Information Technology Systems Ontario: Data last updated: 8/29/26 02:53


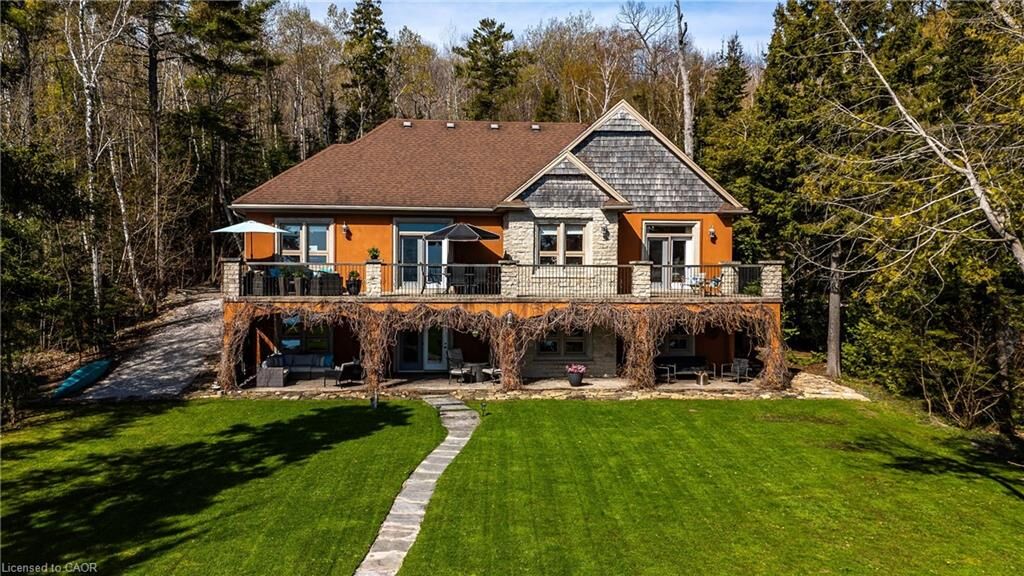
Built with durability in mind, the home features reinforced rebar concrete exterior walls and quality construction throughout. Elegant finishes include bird’s-eye maple cabinetry, quartz countertops, soft-close features, and an open-concept kitchen designed for both everyday living and entertaining. Maple flooring with inlaid detailing, 10-foot ceilings with tray accents, and oversized windows enhance the sense of space while capturing stunning natural light and expansive bay views. Solid maple interior doors and 9-inch baseboards further elevate the refined interior design.
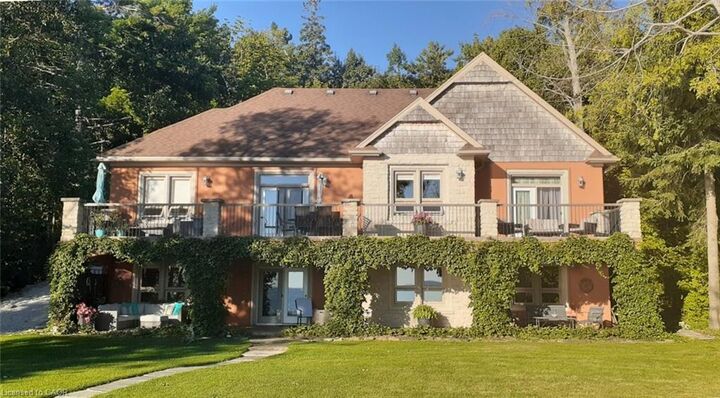
The spacious main level includes a formal dining room with tray ceiling and walkout to a covered balcony, perfect for taking in the scenery. The luxurious primary suite also offers balcony access through French doors and features a spa-inspired ensuite with heated tile floors, double vanity, jetted tub, separate shower, and generous his-and-hers walk-in closets.
The fully finished walkout lower level extends the living space with heated floors, a large recreation room with gas fireplace, maple bar, games room, and a 3-piece bathroom. Oversized windows and 9-foot ceilings create a bright and inviting atmosphere throughout.
Additional highlights include covered stamped concrete patios and balconies, an open maple staircase with wrought iron spindles, central vacuum system, 225-amp electrical service, Greenway water purification system, shore well and septic, and a double garage with dual openers.
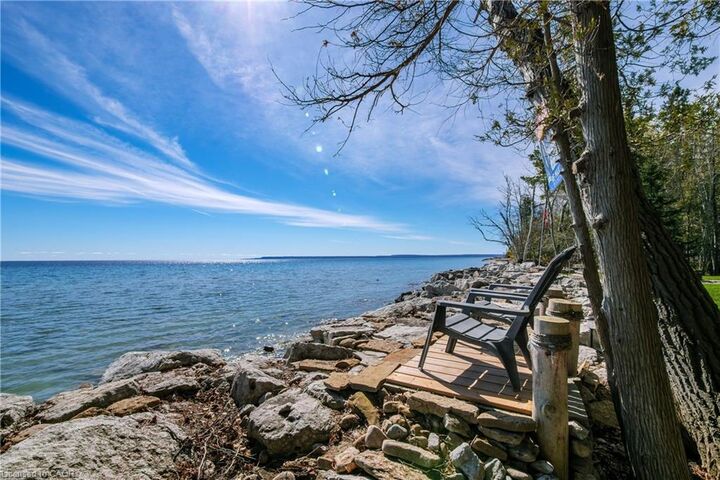
A rare opportunity to own a thoughtfully designed, high-quality home in an unparalleled setting overlooking Georgian Bay.