
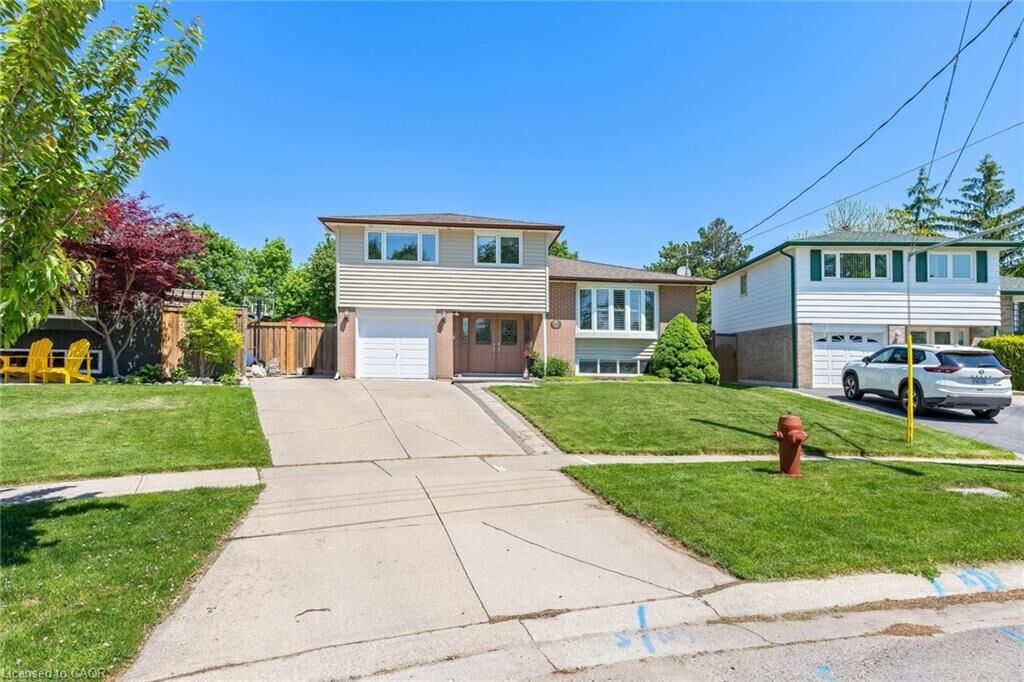
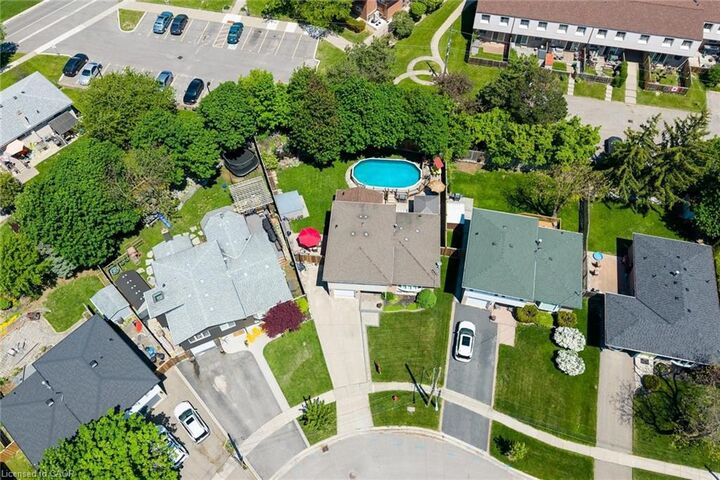
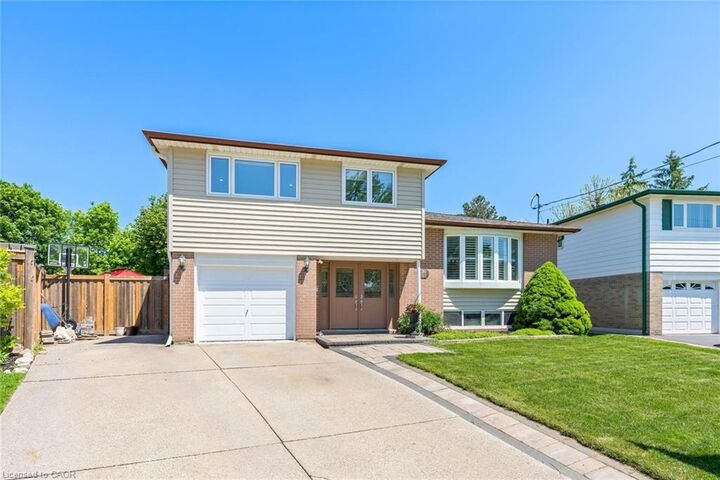
Inscription par: ITSO / Listed By: Royal Lepage Real Estate Associates
26 Marilyn Crescent Georgetown, ON L7G 1K4
Contingent (88 Jours)
1 079 999 $ (CAD)

MLS®:
40827140
40827140
Les impôts
$5,221
$5,221
Catégorie
Single-Family Home
Single-Family Home
Année de Construction
1969
1969
Style
Sidesplit
Sidesplit
Ville
Regional Municipality of Halton
Regional Municipality of Halton
Listed By
Christine Monckton, Royal Lepage Real Estate Associates
Source
ITSO
Dernière vérification Août 28 2026 à 12:29 PM EDT
ITSO
Dernière vérification Août 28 2026 à 12:29 PM EDT
Détails sur les salles de bains
- Salles de bains: 3
Caractéristiques Intérieures
- Water Softener
- Water Heater
- In-Law Floorplan
- Dishwasher
- Dryer
- Refrigerator
- Stove
- Washer
- Laundry: Washer Hookup
- Windows: Window Coverings
- Laundry: In Basement
- Built-In Microwave
- Laundry: Laundry Room
- High Speed Internet
- Laundry: Electric Dryer Hookup
Informations sur le lot
- Schools
- Urban
- Landscaped
- Place of Worship
- Playground Nearby
- Cul-De-Sac
- Pie Shaped Lot
- Hospital
- City Lot
- Library
Caractéristiques de la propriété
- Cheminée: Family Room
- Cheminée: Gas
- Cheminée: 1
- Foundation: Poured Concrete
Chauffage et refroidissement
- Forced Air
- Natural Gas
- Central Air
Informations sur les sous-sols
- Finished
- Partial
Informations sur le pool
- Above Ground
Caractéristiques extérieures
- Toit: Asphalt Shing
Informations sur les services publics
- Utilities: Cell Service, Electricity Connected, Garbage/Sanitary Collection, Recycling Pickup, Street Lights, Cable Connected, Phone Connected
- Sewer: Sewer (Municipal)
Garage
- Attached Garage
Stationnement
- Attached Garage
- Asphalt
- Total: 5
Étages
- 3
Surface Habitable
- 2,074 pi. ca.
Historique des prix des annonces
Date
Événement
Prix
% Variation en
$ (+/-)
Juil 09, 2026
Prix modifié
1 079 999 $
-2%
-20 001 $
Disclaimer: Listing content protected by copyright and licensed by Information Technology Systems Ontario: Data last updated: 8/28/26 05:29


Description