1137 Markinspa Lane Frontenac, ON K0H 1C0
Inscription par: PropTX - IDX / Listed By: The Agency Ottawa

  1137 Markinspa Lane Frontenac, ON K0H 1C0

En vigueur
899 900 $ (CAD)
5
CAC
2
SDB
1500-2000
PI. CA.

Description

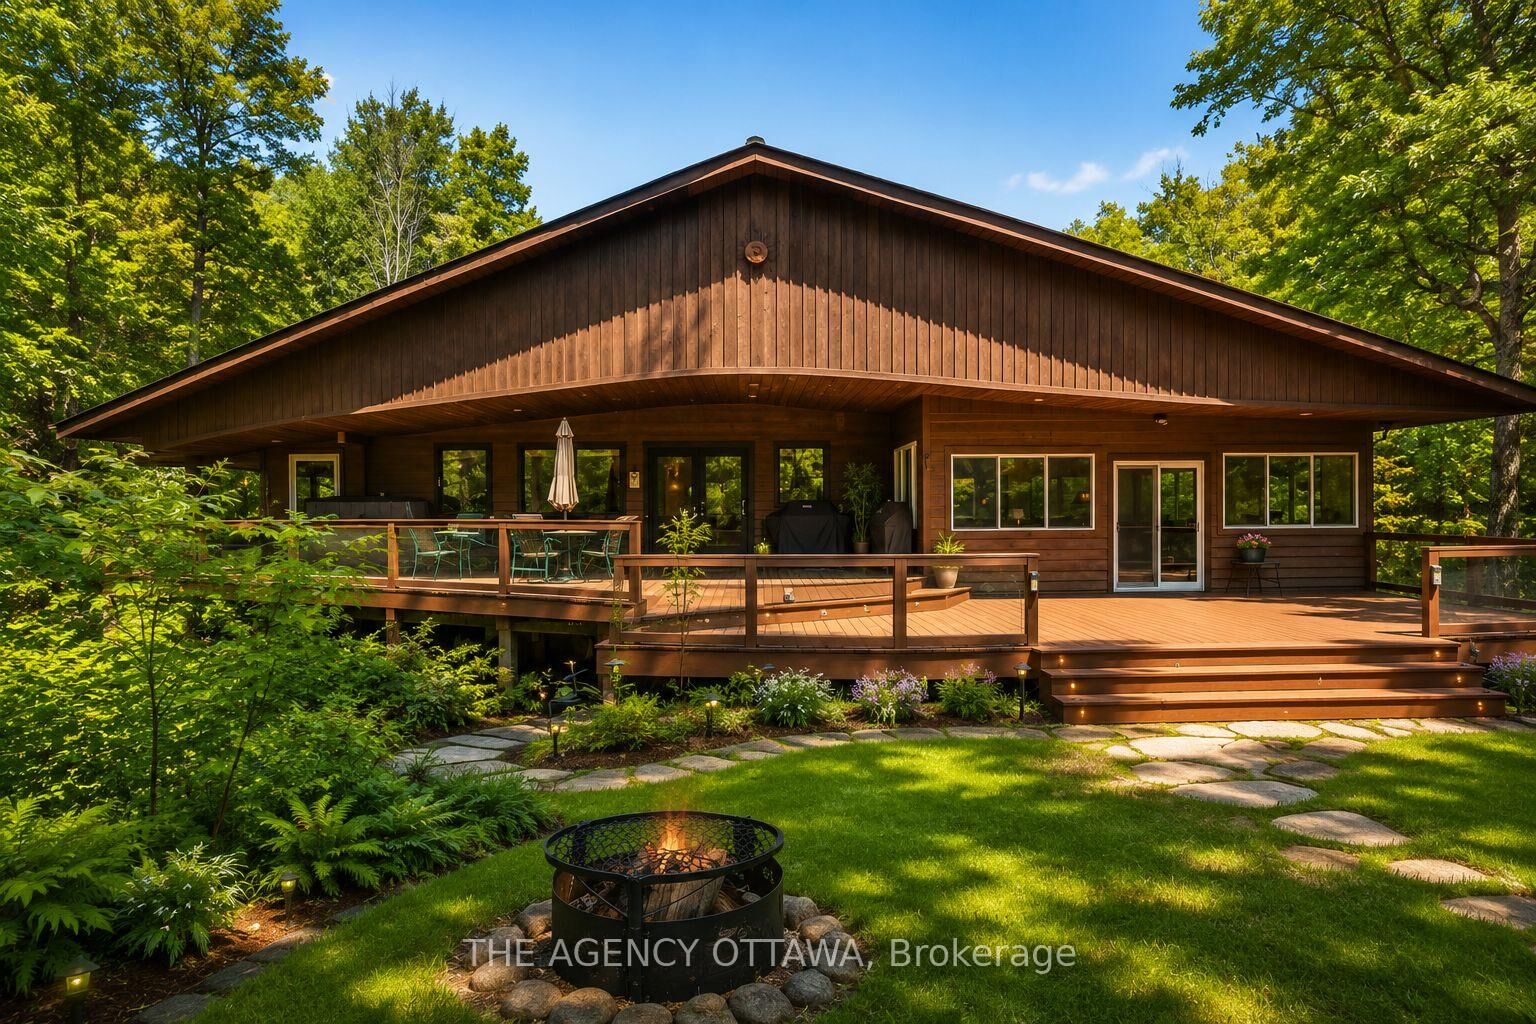
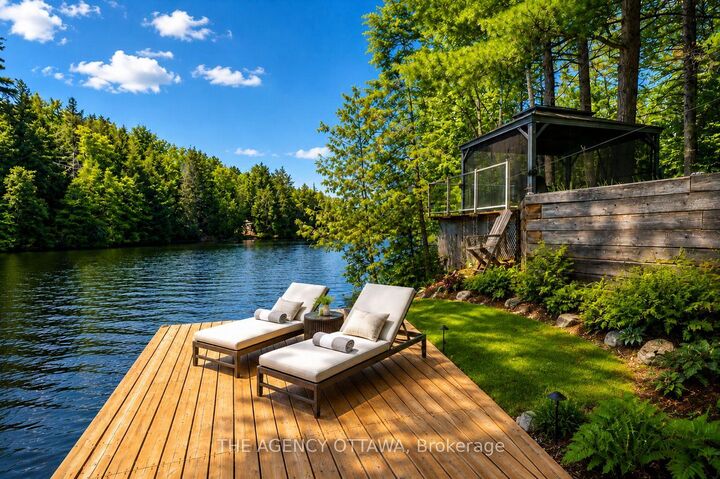
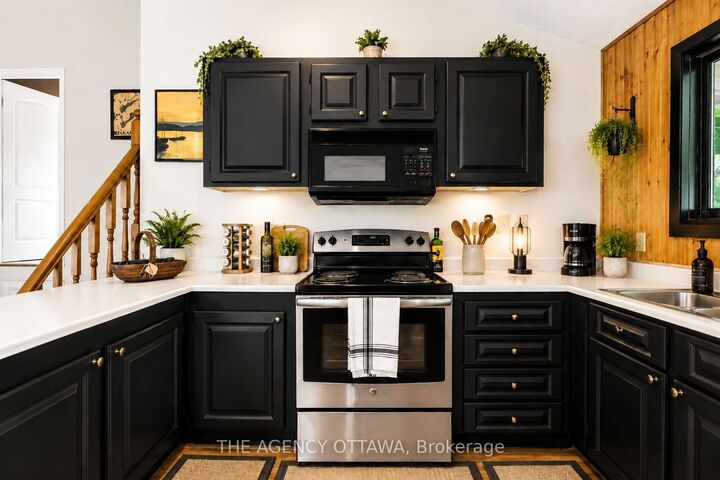
Welcome to 1137 Markinspa Lane, a rare 5 bedroom waterfront retreat on beautiful Kashwakamak Lake offering over 200 feet of shoreline and just under 1.7 acres of private forested land. Surrounded by mature trees and unobstructed water views, this tastefully updated home delivers the perfect blend of comfort, privacy, and year-round recreation. Inside, vaulted ceilings and expansive windows showcase the natural beauty of the lake, while the walk-out basement and spacious recreation room provide plenty of room for family and guests - just under 3000 sqft of living space. Your very own cedar sauna and private balcony off of the primary bedroom offers you the ultimate lakeside retreat. Extensively bordered by Crown Land, Kashwakamak Lake offers minimal boat traffic, exceptional fishing, crystal-clear water, and endless opportunities for boating,kayaking, canoeing, and paddleboarding. Explore hidden bays, scenic shoreline, and abundant wildlife. Enjoy evenings around the campfire,games on your private sand volleyball court, and world-class stargazing from your multi level veranda in North Frontenac, Canada's first Dark Sky Preserve. Located less than two hours from Ottawa and Kingston, approximately three hours from the GTA, and within easy reach of Bon Echo Provincial Park, Perth, Sharbot Lake, and Calabogie. This is waterfront living at its finest. A truly special property offering not only privacy and tranquility, but convenience and access to everything you need. Book your private showing today. *Some photos have been digitally staged*

MLS®:
X13703716
Les impôts
$3,688(2025)
Catégorie
Single-Family Home
Style
2-Storey
Ville
Frontenac County
Communauté
53 - Frontenac North

Listed By

The Agency Ottawa
Source
PropTX - IDX
Dernière vérification Août 28 2026 à 9:07 PM EDT
Détails sur les salles de bains
Caractéristiques Intérieures
  • Sauna
Caractéristiques de la propriété
  • Cheminée: Wood Stove
  • Foundation: Slab
Chauffage et refroidissement
  • Baseboard
  • None
Informations sur les sous-sols
  • Finished With Walk-Out
Informations sur le pool
  • None
Caractéristiques extérieures
  • Wood
  • Toit: Metal
Informations sur les services publics
  • Sewer: Septic
  • Fuel: Electric
  • Energy: Energy Certificate: No
Garage
  • None
Étages
  • 2
Alimenté par Walk Score®
Disclaimer: Copyright 2026 Toronto IDX. All rights reserved. This information is deemed reliable, but not guaranteed. The information being provided is for consumers’ personal, non-commercial use and may not be used for any purpose other than to identify prospective properties consumers may be interested in purchasing. Data last updated 8/28/26 14:07

